
BEDS3
BATHS2 full
SQUARE FEET2,248
MLS#7138184
STATUSActive
PROPERTY TYPEResidential -
SUBDIVISIONLong View Estates
SCHOOLShakopee
Property Description
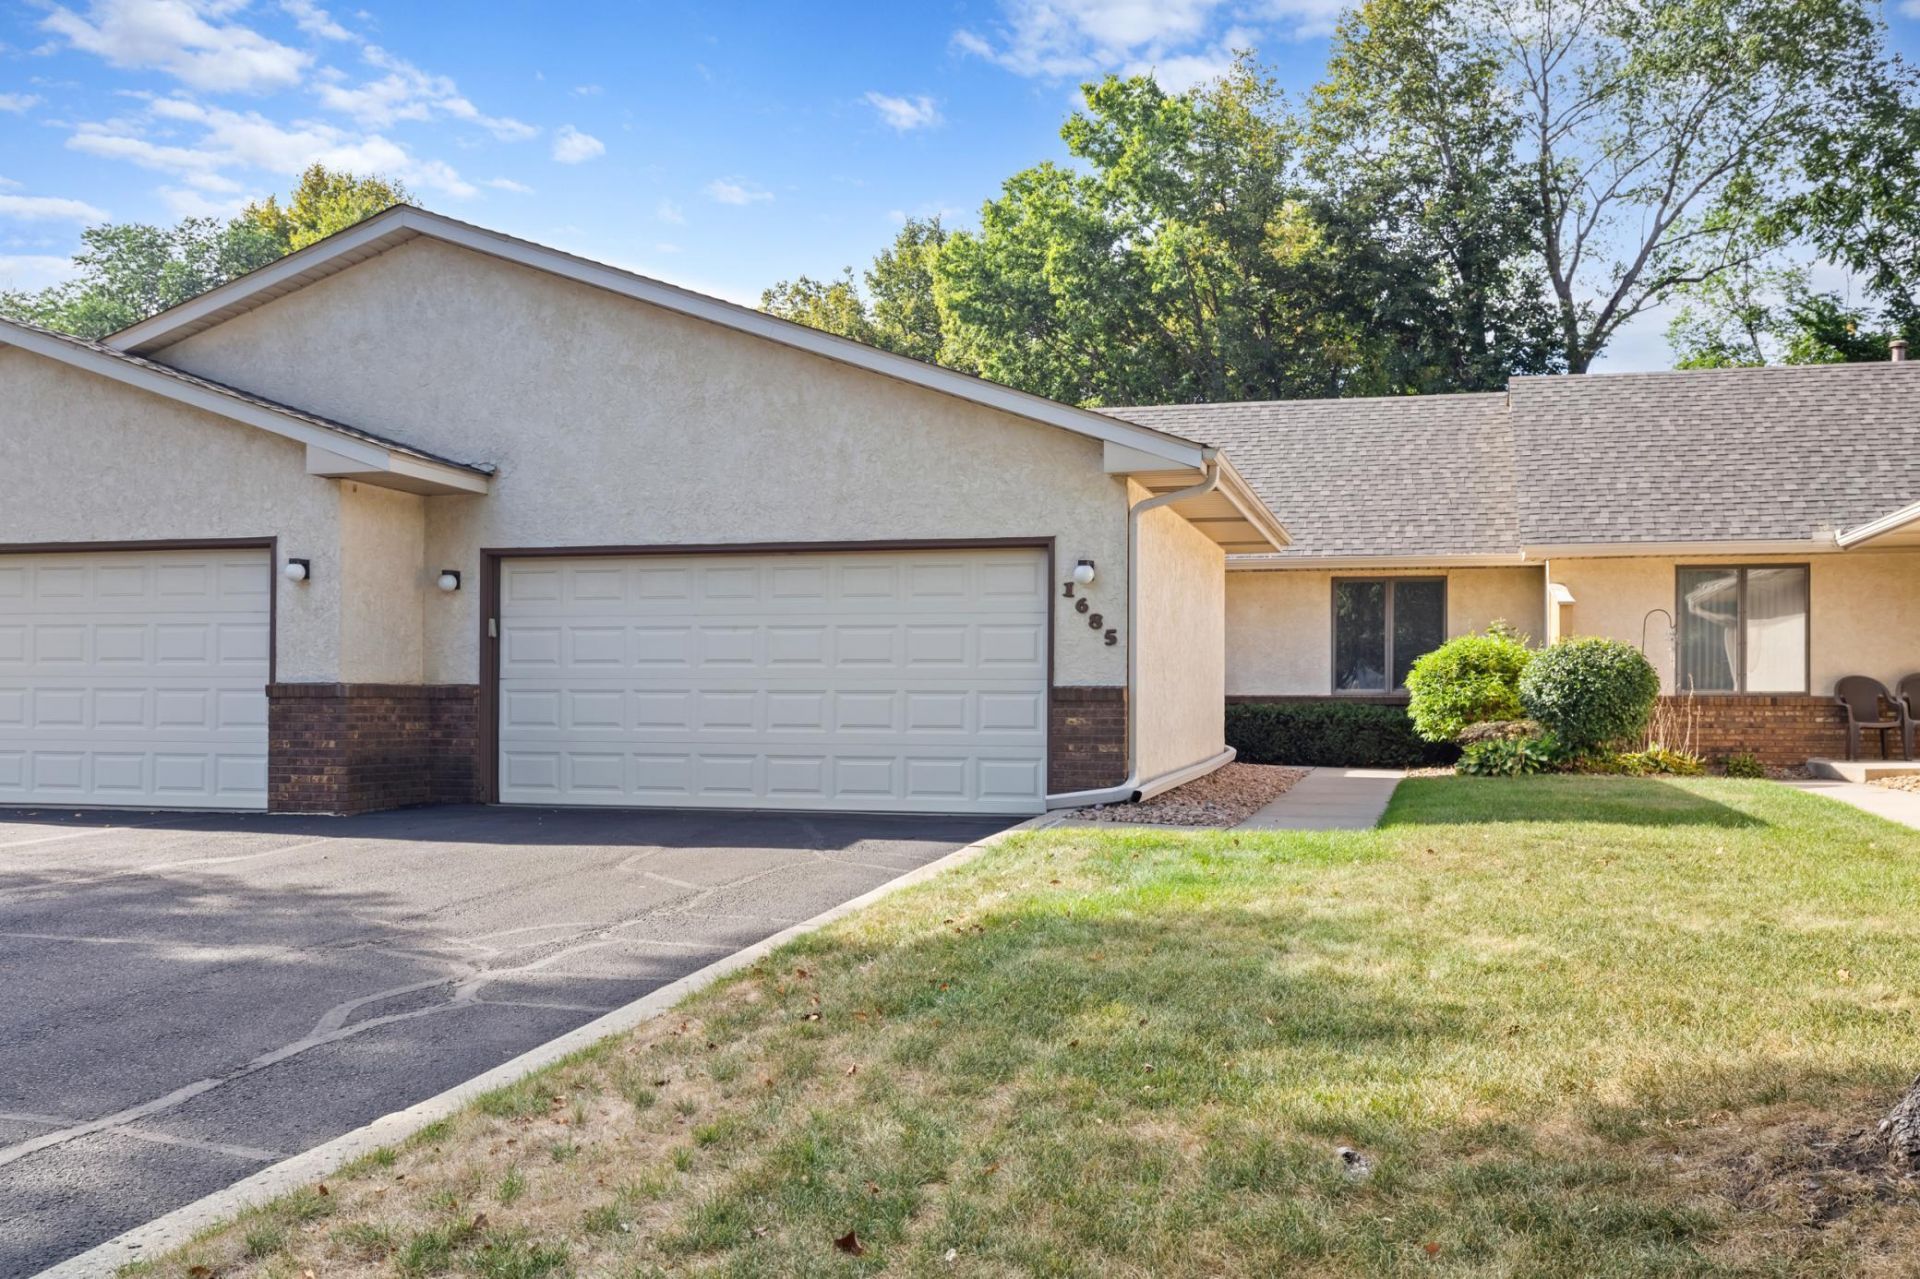
One-Level Living at Its Best! This beautifully updated rambler offers convenient main-level living with anewly finished walk-out lower level featuring a cozy fireplace. Located on a quiet street with a private backyard, this home is conveniently close to shopping, the new Hy-Vee, and easy interstate access.The main level features a spacious bedroom, convenient main-level laundry, and nicely sized rooms throughout. The updated kitchen offers plenty of storage, while newer carpet and the recently finished lower level provide a fresh, move-in-ready feel.Enjoy outdoor living from the main-level deck or lower-level patio, both overlooking a peaceful, wooded area. The association maintains the exterior, making ownership easy, and the low association fee and pet-friendly policy are added bonuses.If you've been searching for one-level living, privacy, convenience, and a nicely updated rambler, thisone is definitely worth a look!Come see all this home has to offer! New Carpet 2026, New roof 2024, Finished basement 2022, Fridge, Stoveand dishwasher 2019, Kitchen tops 2019, Furnace 2013, water heater 2026, Newly stained deck top.
Property Features
Property Type: Residential -
Basement: Yes
Basement: Block, Daylight/Lookout Windows, Drain Tiled, Egress Window(s), Full, Sump Basket, Walkout
Cooling: Central Air
Fireplaces: 1
Fuel Type: Natural Gas
Garage: 2 car attached
Heating: Forced Air
Lot Size: 0.06 Acres
Roof Type: Age 8 Years or Less
Stories: 1.0
Taxes: $2,490
Year Built: 1984
Feature Descriptions
Additional Living Info.: All Living Facilities on One Level, Main Floor Primary, Main Floor Bedroom, Main Floor Laundry
Appliances: Dishwasher, Disposal, Dryer, Range, Refrigerator, Washer, Water Softener Owned
Bathrooms Full: 2
Days on Site: 1
Dining: Informal Dining Room, Living/Dining Room
Down Payment Resource: Yes
Exterior: Frame
Fireplace: Family Room, Gas
Foundation Size: 1124
HOA Fee: $200/ Monthly
Lot: Zero Lot Line
Lot Dimensions: common
Parcel#: 271120190
Parking: Attached Garage
Sewer: City Sewer/Connected
SQ FT Total: 2248
Water: City Water/Connected
Room Sizes
Deck: 12x10
Den: 8x8
Dining Room: 13x9
Family Room: 20x22
Bedroom: 14x14
Kitchen: 12x10
Laundry: 9x6
Living Room: 16x13
Office: 9x7
Bedroom 2: 12x11
Sitting Room: 22x9
Bedroom 3: 9x13
Local Schools
School District: Shakopee
Listed By / Shown By
Listed By
Agency Name: Re/Max Advantage Plus
Agency Phone: 952-898-5800
Shown By
Agency Title: LeBlanc Realty
Agency Phone: 218-281-7451

Estimate Your Payment
Estimated Payment
$ 1,012.76 per month $711.96 Principal & Interest $207.50 Property Tax $93.30 Homeowner's Insurance
1685 6th Avenue W | MLS# 7138184
This home located at 1685 6th Avenue W, Shakopee, MN 55379 is currently listed for sale with an asking price of $319,900. This property was built in 1984 and has 3 bedrooms and 2 full baths with 2248 sq. ft. 6th Avenue W is located in the Long View Estates subdivision within the Shakopee school district. Search Long View Estates real estate on www.leblancrealty.com today.