
BEDS3
BATHS2 full 1 partial
SQUARE FEET1,966
MLS#7154755
STATUSActive
PROPERTY TYPEResidential - Single Family
SCHOOLForest Lake
Property Description
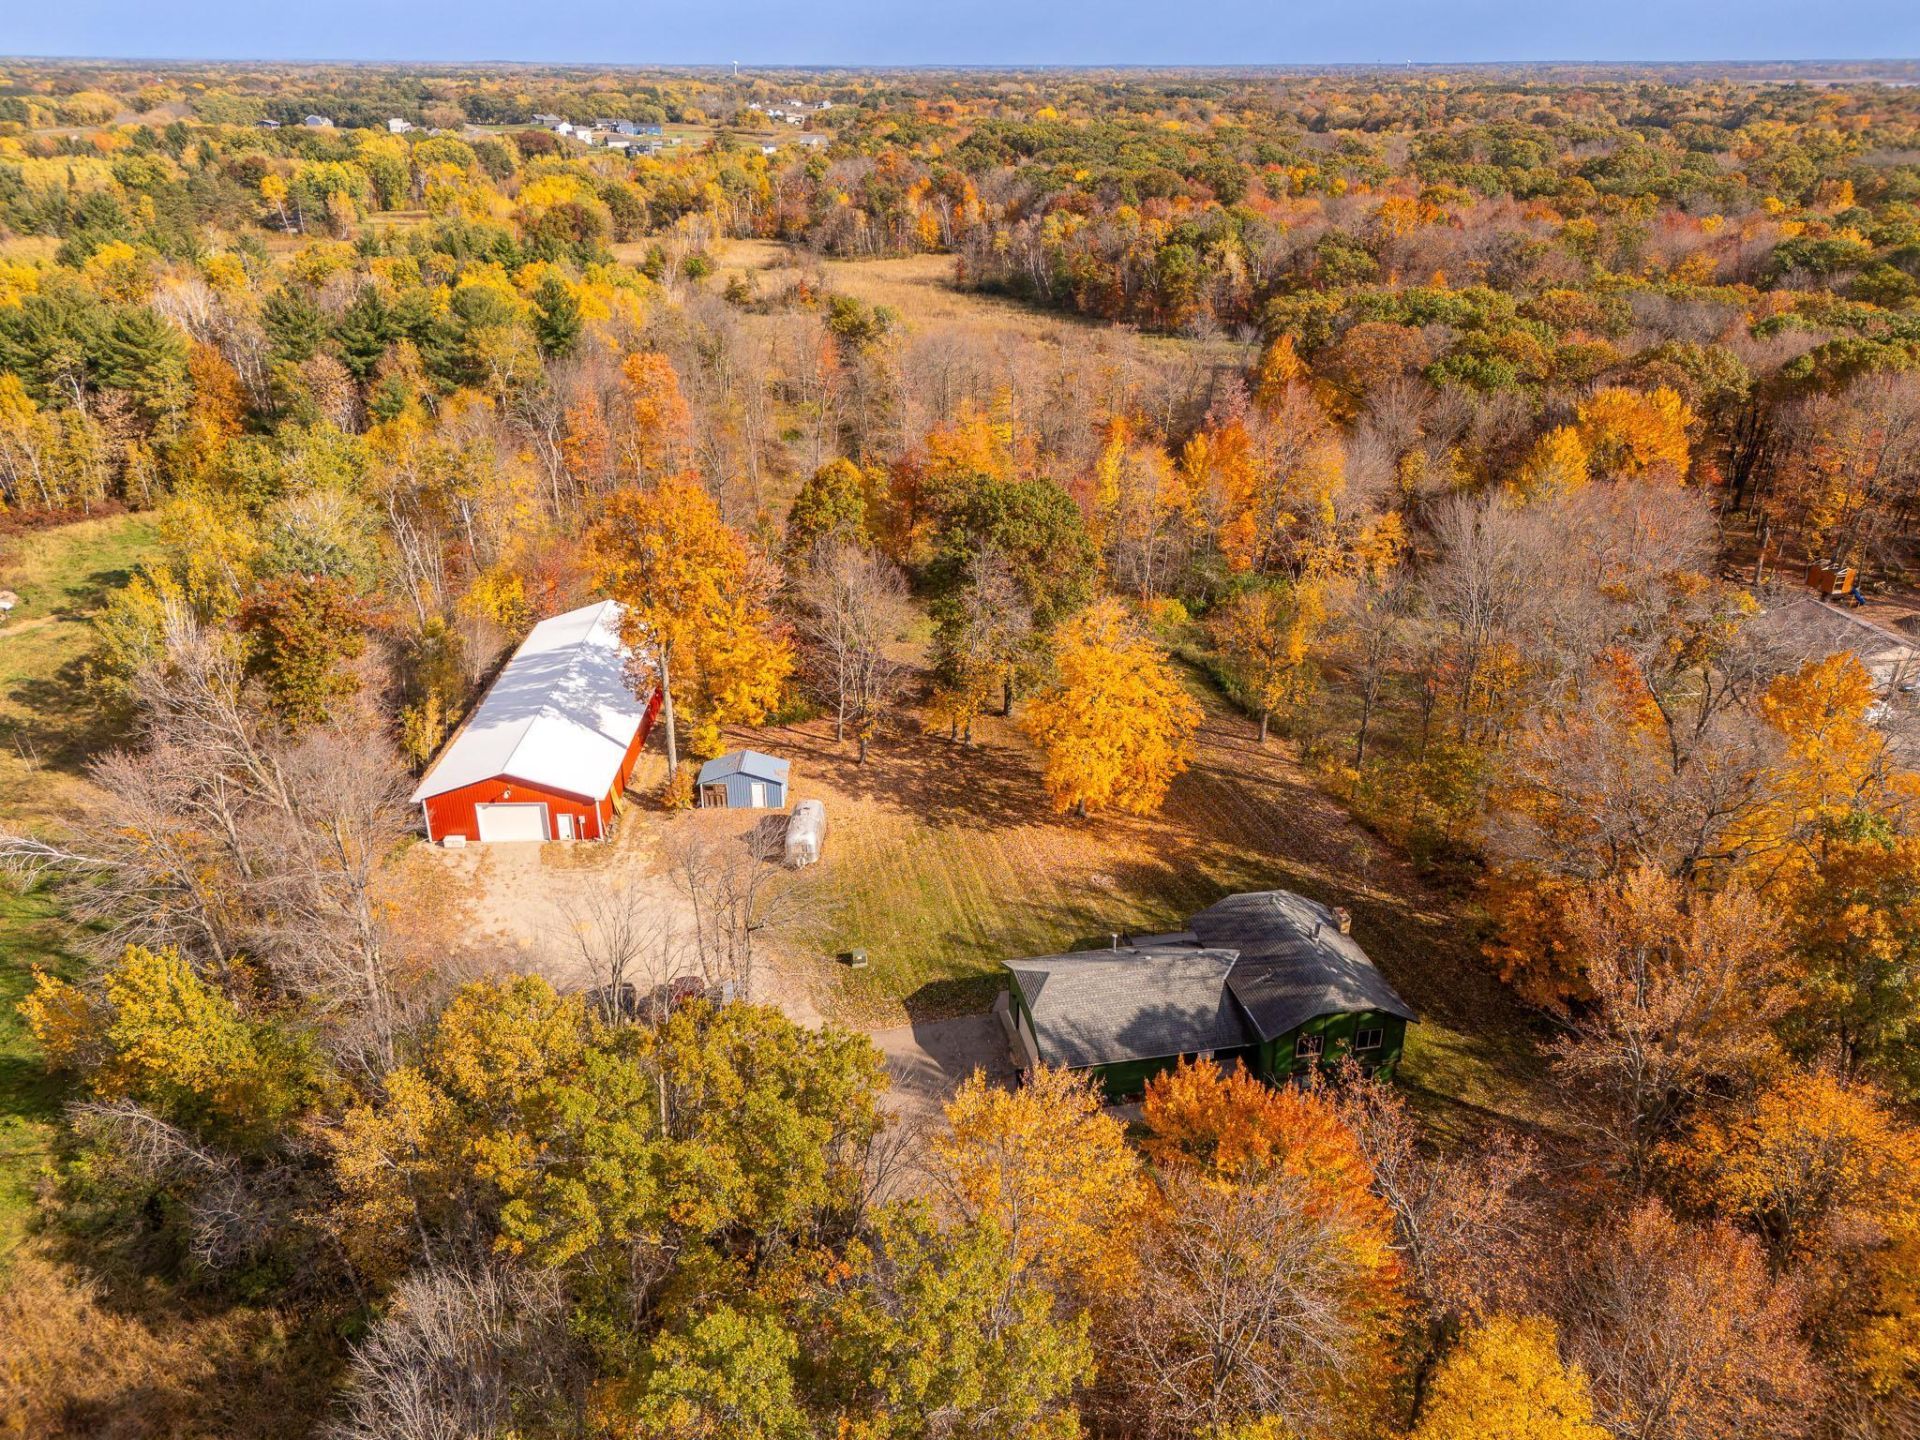
Welcome to your 9.5+ acre nature lover's paradise in Columbus, MN! Tucked away on a sprawling, wooded lot with a private pond, this property is perfect for anyone craving space and privacy. Inside this bright 3-level split, you'll find vaulted ceilings, a convenient 1/2 bath, and an open kitchen/dining room with large center island. The custom interior stairs were hand-crafted from trees harvested right out of the backyard! 2 bedrooms and a full bath w/jetted tub are located on the upper level. The lower level has a cozy family room, 3rd bedroom and 3/4 bath, plus laundry room and huge crawlspace for extra storage. Major updates include new carpet, fresh paint, knockdown ceilings, a reverse osmosis system, newer windows and sliding patio door, and more!Step out onto the maintenance-free deck to take in your land, complete with apple trees, a chicken coop,and a storage shed. For the hobbyist, the workspace is unmatched! You have a heated 2-car attached garagewith a utility sink, plus an enormous 40x112 foot pole building! The pole barn features a finished,heated half with air lines and a compressor included, for a year-round workshop, and a massive coldstorage portion for all your extra equipment.Acreage, character, and incredible outbuildings, come find your Columbus paradise today!
Property Features
Property Type: Residential - Single Family
Basement: Yes
Basement: Block, Daylight/Lookout Windows, Finished, Partial, Storage Space
Cooling: Central Air
Fireplaces: 1
Fuel Type: Natural Gas
Garage: 2 car attached
Heating: Forced Air
Lot Size: 9.55 Acres
Roof Type: Age Over 8 Years, Asphalt
Stories: 3.0
Taxes: $5,390
Year Built: 1985
Feature Descriptions
Additional Structures: Chicken Coop/Barn, Pole Building, Storage Shed
Appliances: Dishwasher, Dryer, Gas Water Heater, Water Filtration System, Microwave, Range, Refrigerator, Washer, Water Softener Owned
Bath: 3/4 Basement, Main Floor 1/2 Bath, Upper Level Full Bath, Jetted Tub
Bathrooms 3/4: 1
Bathrooms Full: 1
Bathrooms Half: 1
Days on Site: 32
Dining: Informal Dining Room, Living/Dining Room
Down Payment Resource: Yes
Exterior: Block
Fireplace: Family Room, Wood Burning
Foundation Size: 1200
Lot Dimensions: 327x1320
Parcel#: 103222320004
Parking: Attached Garage, Asphalt, Electric, Garage Door Opener, Gravel, Heated Garage, Insulated Garage
Sewer: Other
SQ FT Total: 1966
Water: Well
Water Features: Pond
Room Sizes
Dining Room: 10x10
Family Room: 15x13
Bedroom: 15x12
Foyer: 9x6
Kitchen: 14x13
Living Room: 15x13
Bedroom 2: 10x9
Bedroom 3: 12x11
Local Schools
School District: Forest Lake
Listed By / Shown By
Listed By
Agency Name: LPT Realty, LLC
Agency Phone: 763-772-8025
Shown By
Agency Title: LeBlanc Realty
Agency Phone: 218-281-7451

Estimate Your Payment
Estimated Payment
$ 1,997.27 per month $1,368.72 Principal & Interest $449.17 Property Tax $179.38 Homeowner's Insurance
16851 Potomac Street Ne | MLS# 7154755
This single family home located at 16851 Potomac Street Ne, Columbus, MN 55025 is currently listed for sale with an asking price of $615,000. This property was built in 1985 and has 3 bedrooms and 2 full and 1 partial baths with 1966 sq. ft. Potomac Street Ne is located within the Forest Lake school district. Search Columbus real estate on www.leblancrealty.com today.