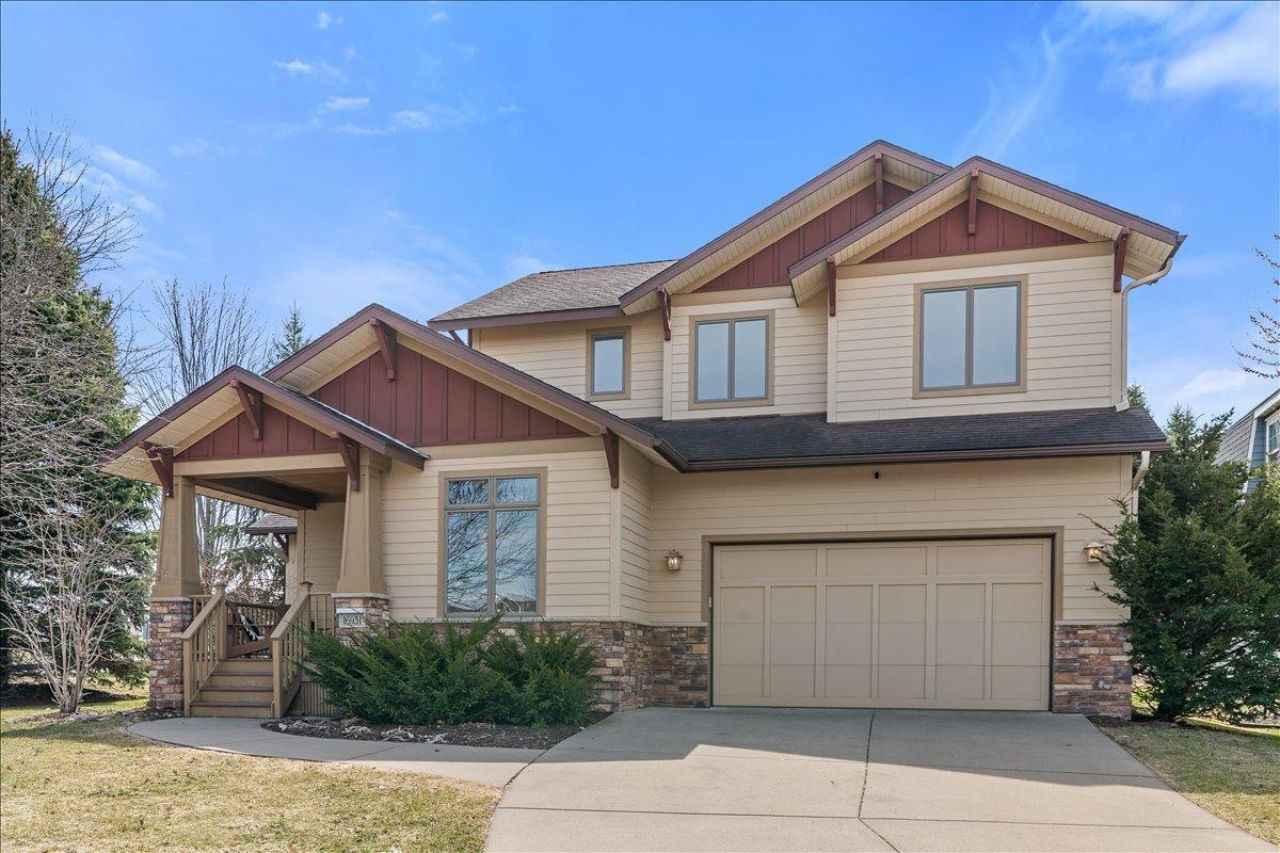

BEDS3
BATHS2 full 1 partial
SQUARE FEET2,729
MLS#7081344
STATUSActive
PROPERTY TYPEResidential - Single Family
SUBDIVISIONSpirit Of Brandtjen Farm 2nd Add
SCHOOLRosemount-Apple Valley-Eagan
Property Description
Tucked into a corner lot in Lakeville's premier master-planned community, this custom-built two-story is the rare home that delivers both architectural character & turn-key ease. From the moment you step inside, you'll see what sets this one apart: a thoughtfully designed layout, high-end finishes & the kind of craftsmanship you don't find in production builds.At the heart of the home, the chef's kitchen sets the tone for the entire main floor. A professional-grade Wolf range and oven anchor the space, while a massive center island offers room to prep, gather, & entertain. Newly refinished hardwood floors flow from the kitchen through the dining and living areas, tying the main level together with warmth & continuity.The main floor is bright and open with large Anderson windows bringing in abundant natural light throughout the day. A dedicated private office provides a quiet, light-filled workspace increasingly essential for today's work from home environments. Main-floor laundry keeps daily life simple. The vaulted living room centers on a gas fireplace with beautiful hardwood built-ins. Outside, an extended concrete patio provides ample space for setting up your own outdoor oasis.Upstairs, all three bedrooms are conveniently located on one level. The primary suite is designed as a true retreat. Two additional bedrooms & a full bath round out the upper level.The home offers 2,729 square feet of finished living space across three levels, including a finished lower-level entertainment area with brand-new carpet, fresh paint and a rough-in gas line for a future fireplace. Beyond that, 880 square feet of unfinished lower level is ready to be customized to fit your lifestyle, already roughed-in for a full bathroom and a fourth bedroom, and includes an additional unfinished area providing ample storage and a large chest freezer and secondary refrigerator.This home has been meticulously maintained & thoughtfully updated, with smart-home conveniences:- Furnace (2022)- AC (2021)- Premiere Halo UV air purification system- 104-gallon water heater- Reverse-osmosis drinking water system- Air-to-air exchanger- Newly refinished hardwood floors- Brand-new carpet & all new paint throughout- Upgraded window wells & drywell system- In-ground sprinkler system with wireless app control- 3-car insulated and finished garage with concrete drive and smart door controls- Highly ranked Rosemount Schools Set on a 0.32-acre corner lot, mature pine trees create a year-round green buffer along the back & side of the home. A fully fenced backyard is ready for outdoor gatherings, a large concrete patio extends your living space outdoors.Spirit of Brandtjen Farm is one of the Twin Cities' most sought-after communities. Residents enjoy access to two community swimming pools, a private fitness center, & two distinct gathering spaces, The Barn and The Granary, both serving as social hubs for neighborhood events, programming, and year-round community life. Add in neighborhood par
Property Features
Property Type: Residential - Single Family
Basement: Yes
Basement: Drain Tiled, Finished, Full, Partially Finished, Sump Pump
Cooling: Central Air
Fireplaces: 1
Fuel Type: Natural Gas
Garage: 3 car attached
Heating: Forced Air
Lot Size: 0.31 Acres
Roof Type: Age Over 8 Years, Asphalt, Pitched
Stories: 2.0
Taxes: $6,440
Year Built: 2006
Feature Descriptions
Additional Living Info.: 3 BR on One Level, Main Floor Laundry
Appliances: Air-To-Air Exchanger, Dishwasher, Disposal, Exhaust Fan, Water Osmosis System, Range, Refrigerator, Water Softener Owned
Bath: Full Primary, Private Primary, Main Floor 1/2 Bath, Rough In, Separate Tub & Shower
Bathrooms Full: 2
Bathrooms Half: 1
Days on Site: 1
Dining: Breakfast Area, Eat In Kitchen, Informal Dining Room, Kitchen/Dining Room
Down Payment Resource: Yes
Fencing: Full, Invisible, Wood
Fireplace: Gas, Living Room
Foundation Size: 1260
HOA Fee: $120/ Monthly
Lot: Corner Lot, Tree Coverage - Light
Lot Dimensions: 82x129x80x164
Parcel#: 227130106100
Parking: Attached Garage, Concrete, Garage Door Opener, Insulated Garage
Pool: Below Ground, Heated, Shared
Sewer: City Sewer/Connected
Water: City Water/Connected
Room Sizes
Deck: 16x15
Dining Room: 13x12
Family Room: 17x17
Bedroom: 19x14
Foyer: 14x12
Kitchen: 14x12
Living Room: 14x20
Office: 14x11
Porch: 12x8
Bedroom 2: 13x12
Bedroom 3: 13x11
Local Schools
School District: Rosemount-Apple Valley-Eagan
Listed By / Shown By
Listed By
Agency Name: Engel & Volkers Minneapolis Downtown
Agency Phone: 612-338-3836
Shown By
Agency Title: LeBlanc Realty
Agency Phone: 218-281-7451

Estimate Your Payment
Estimated Payment
$ 2,046.75 per month $1,335.12 Principal & Interest $536.67 Property Tax $174.97 Homeowner's Insurance
16931 E Lake Drive | MLS# 7081344
This single family home located at 16931 E Lake Drive, Lakeville, MN 55044 is currently listed for sale with an asking price of $599,900. This property was built in 2006 and has 3 bedrooms and 2 full and 1 partial baths with 2729 sq. ft. E Lake Drive is located in the Spirit Of Brandtjen Farm 2nd Add subdivision within the Rosemount-Apple Valley-Eagan school district. Search Spirit Of Brandtjen Farm 2nd Add real estate on www.leblancrealty.com today.