
BEDS4
BATHS3 full
SQUARE FEET2,464
MLS#7156438
STATUSActive
PROPERTY TYPEResidential - Single Family
SUBDIVISIONBurnhaven Woods
SCHOOLBurnsville-Eagan-Savage
Property Description
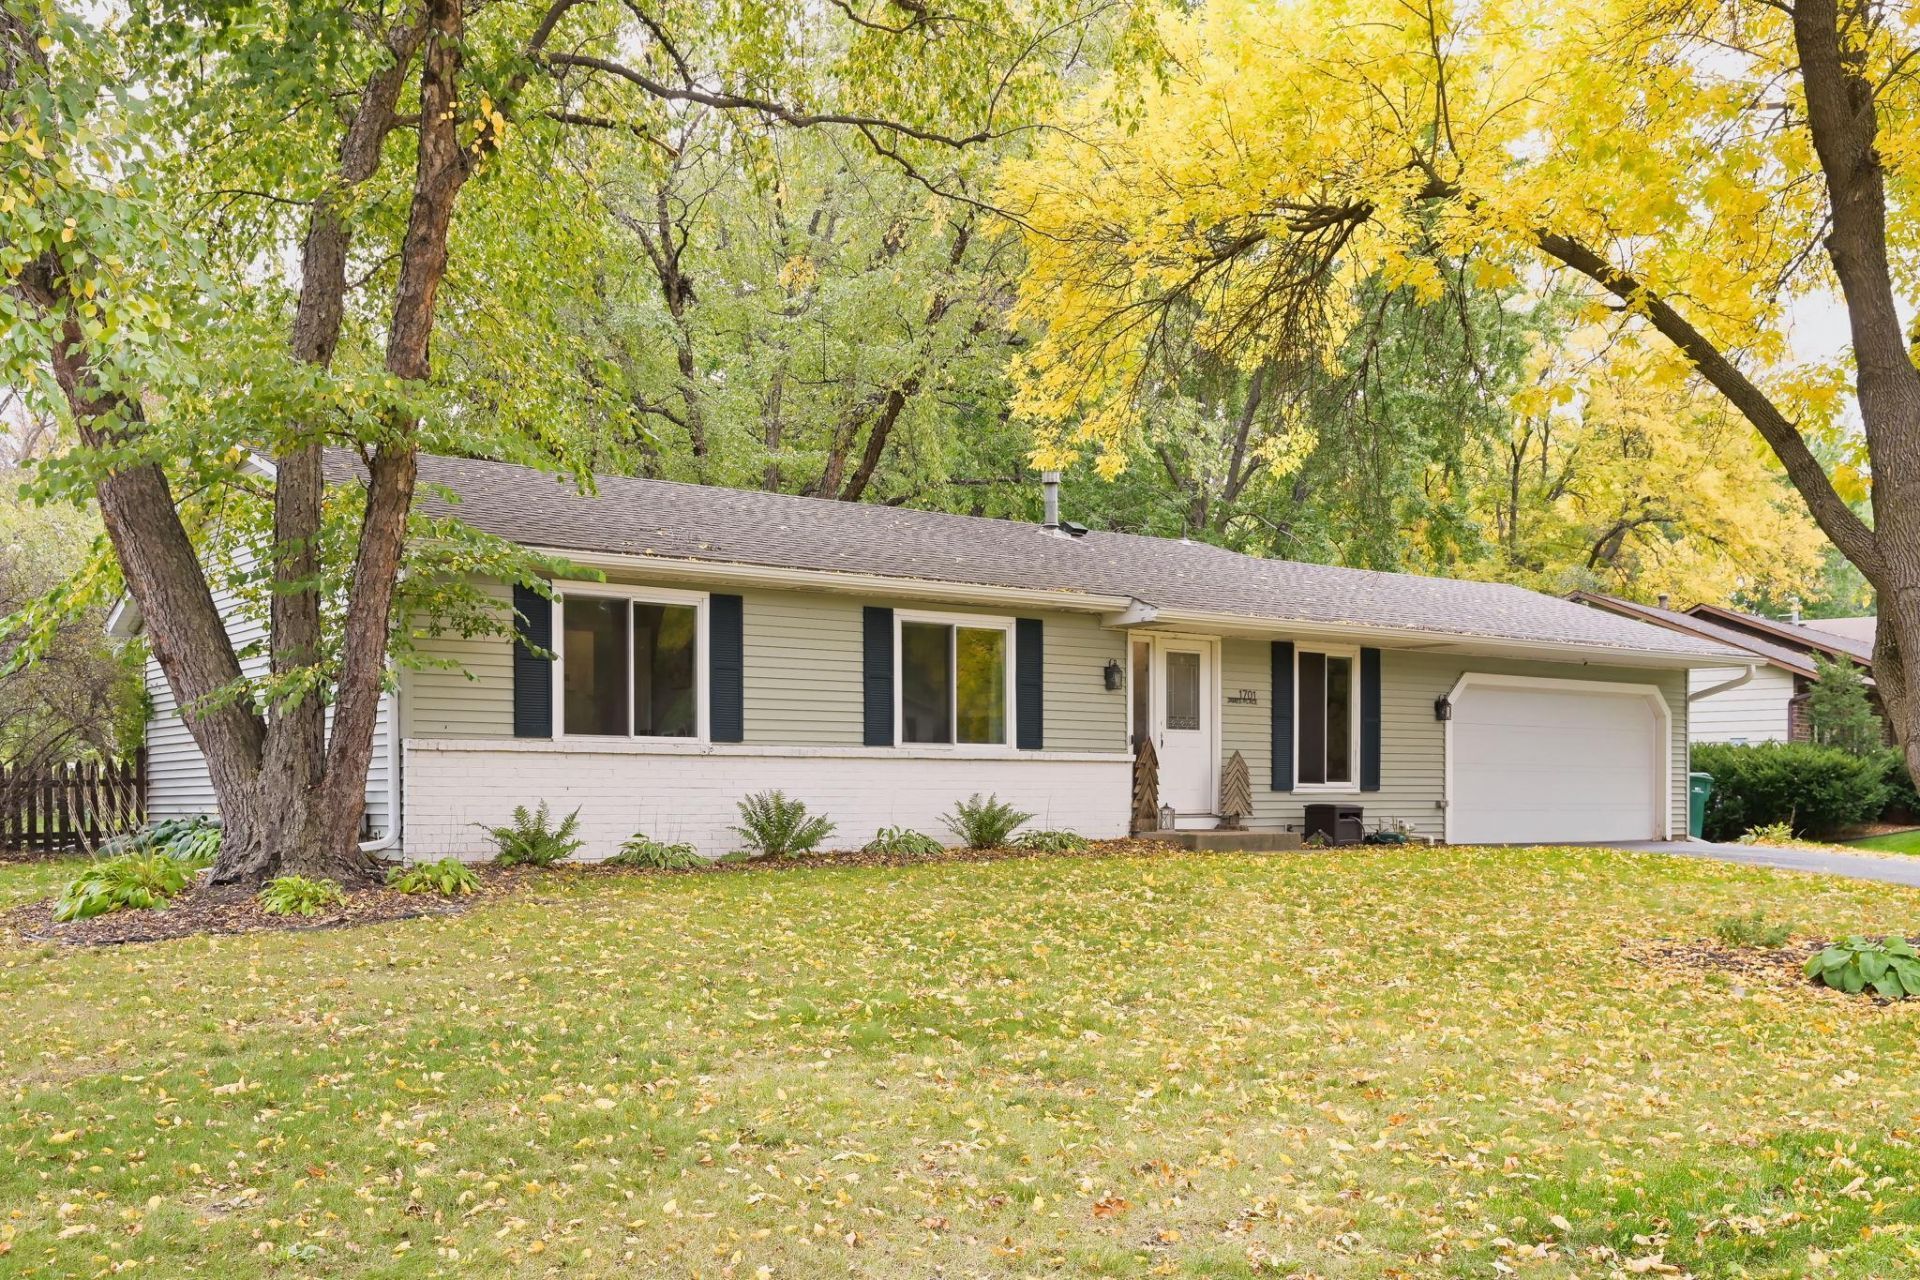
Welcome home to this stunning, fully renovated rambler tucked away on a quiet cul-de-sac in Burnsville! Situated on a large corner lot, this 4-bedroom, 3-bathroom home combines stylish updates, inviting living spaces, and exceptional outdoor enjoyment. The beautifully updated kitchen features granite countertops, crisp white cabinetry, under-cabinet lighting, and a gas range, creating a bright and functional space perfect for everyday living and entertaining. The primary suite offers a private en-suite bathroom, a walk-in closet with thoughtfully designed organizers, and charming wainscoting details. Downstairs, the finished lower level is designed for entertaining and relaxation, featuring a striking accent wall with an electric fireplace, a spacious bar, a dedicated wine closet, an exercise area, and an additional bedroom.
Property Features
Property Type: Residential - Single Family
Basement: Yes
Basement: Block, Drain Tiled, Finished, Sump Pump
Cooling: Central Air
Fireplaces: 2
Fuel Type: Natural Gas
Garage: 2 car attached
Heating: Forced Air
Lot Size: 0.33 Acres
Stories: 1.0
Taxes: $3,799
Year Built: 1979
Feature Descriptions
Additional Living Info.: 3 BR on One Level, Renovated
Additional Structures: Storage Shed
Appliances: Dishwasher, Disposal, Gas Water Heater, Microwave, Range, Refrigerator, Water Softener Owned
Bath: 3/4 Basement, 3/4 Primary, Private Primary, Main Floor Full Bath
Bathrooms 3/4: 2
Bathrooms Full: 1
Days on Site: 3
Dining: Eat In Kitchen, Informal Dining Room
Down Payment Resource: Yes
Exterior: Block, Frame
Fencing: Partial, Wood
Fireplace: Electric, Gas
Foundation Size: 1232
Lot: Corner Lot, Tree Coverage - Medium
Lot Dimensions: 120x149x103x102
Parcel#: 021537703260
Parking: Attached Garage
Sewer: City Sewer/Connected
SQ FT Total: 2464
Water: City Water/Connected
Room Sizes
Dining Room: 10x10
Exercise Room: 9x14
Family Room: 13x11
Bedroom: 12x12
Bedroom 4: 8x12
Informal Dining Room: 11x7
Kitchen: 9x8
Living Room: 15x12
Recreation Room: 26x14
Bedroom 2: 11x9
Bedroom 3: 10x11
Local Schools
School District: Burnsville-Eagan-Savage
Listed By / Shown By
Listed By
Agency Name: Century 21 Atwood
Agency Phone: 952-949-0263
Shown By
Agency Title: LeBlanc Realty
Agency Phone: 218-281-7451

Estimate Your Payment
Estimated Payment
$ 1,373.82 per month $934.74 Principal & Interest $316.58 Property Tax $122.50 Homeowner's Insurance
1701 James Place | MLS# 7156438
This single family home located at 1701 James Place, Burnsville, MN 55337 is currently listed for sale with an asking price of $420,000. This property was built in 1979 and has 4 bedrooms and 3 full baths with 2464 sq. ft. James Place is located in the Burnhaven Woods subdivision within the Burnsville-Eagan-Savage school district. Search Burnhaven Woods real estate on www.leblancrealty.com today.