
BEDS5
BATHS3 full 1 partial
SQUARE FEET2,697
MLS#7159588
STATUSActive
PROPERTY TYPEResidential - Single Family
SCHOOLElk River
Property Description
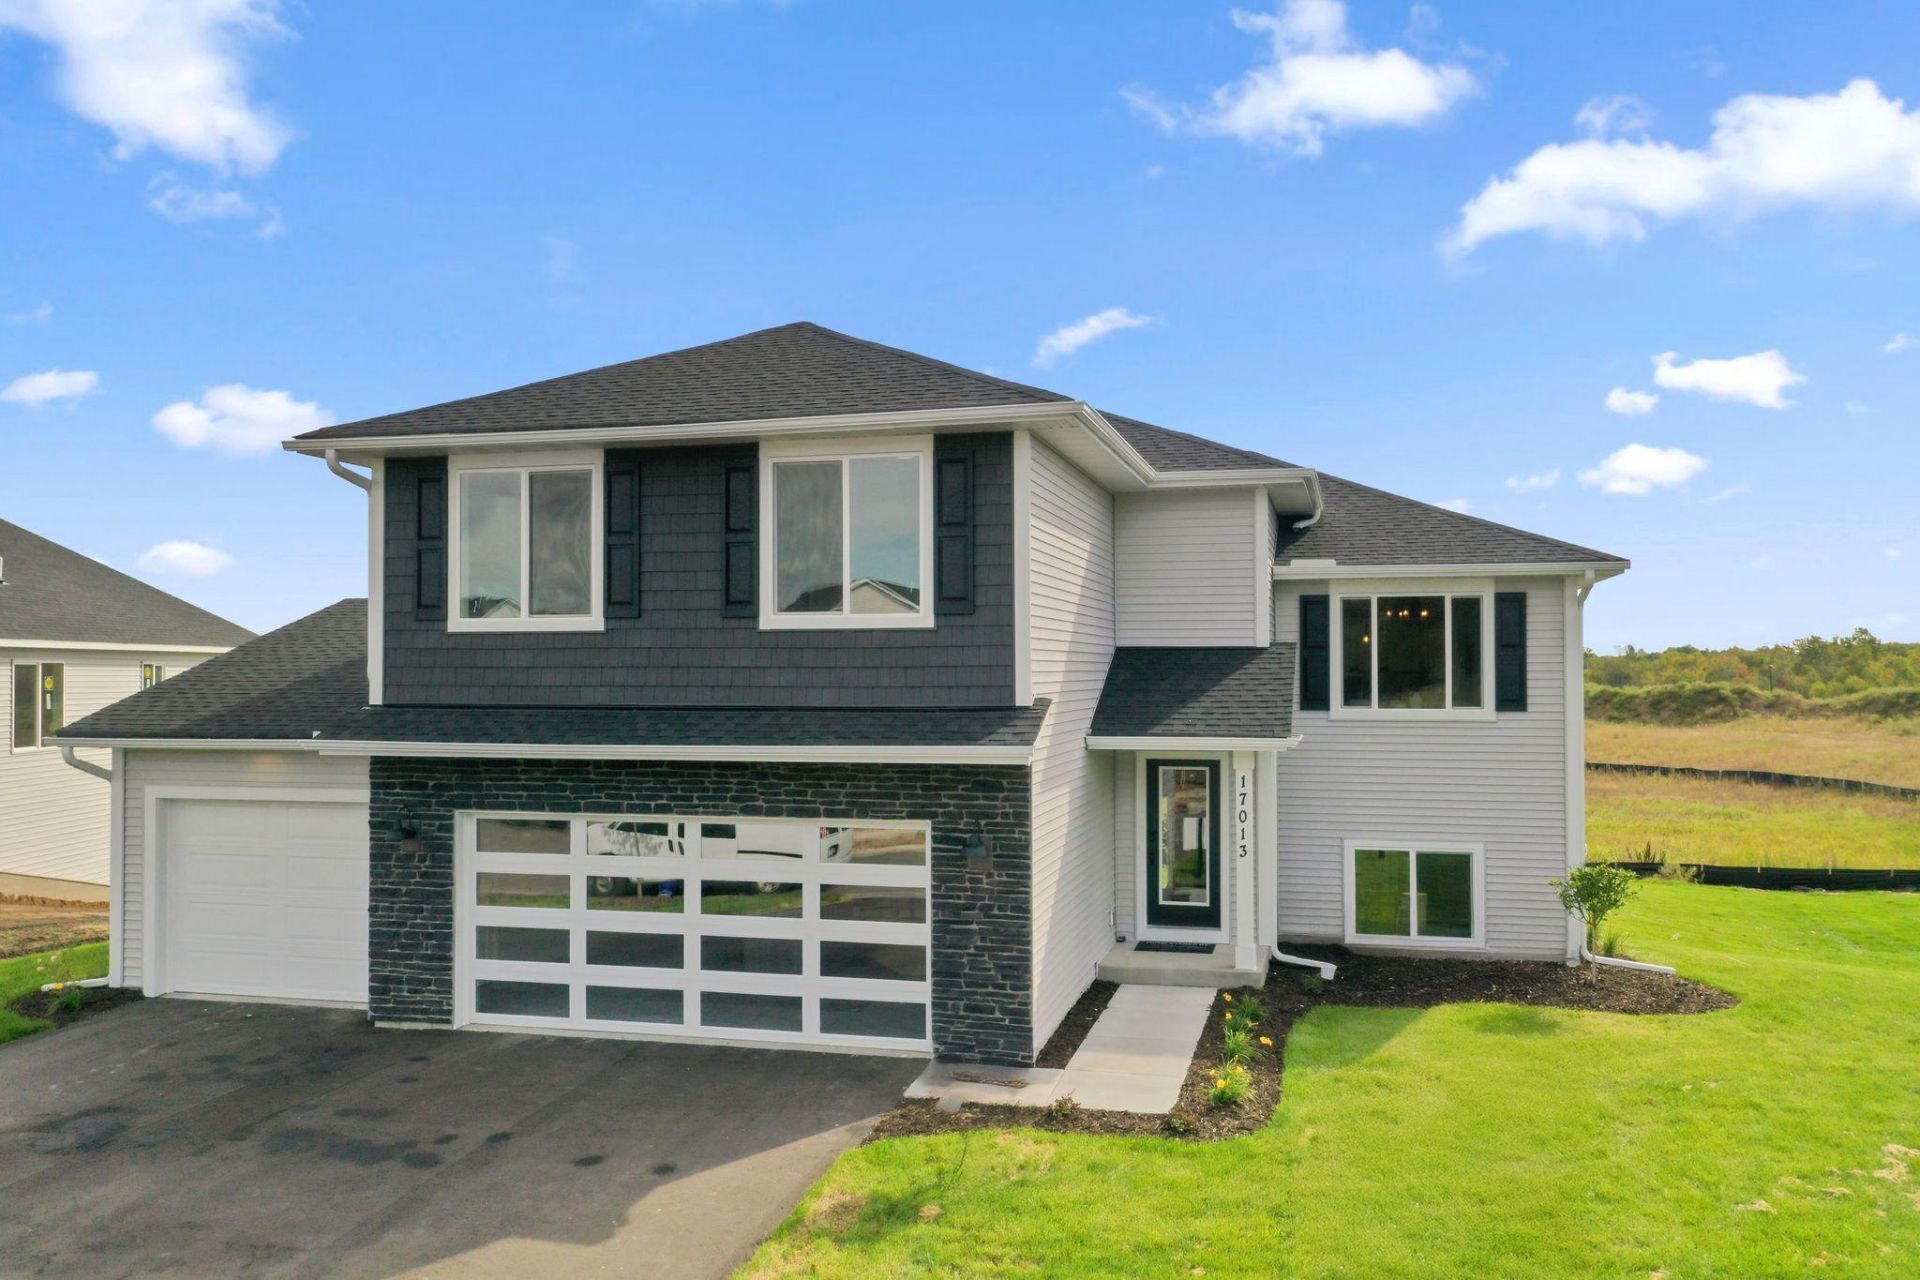
MODEL HOME NOW FOR SALE! Welcome to the Nora in Creative Homes' Trott Brook Crossing community in Ramsey! This beautifully designed split-level home features 5 bedrooms, 4 bathrooms, and a spacious 3-car toy garage. Enjoy three separate living spaces, including an open-concept great room with vaulted ceilings and a cozy fireplace, an upper-level loft, and a finished walkout basement with a spacious family room. The upgraded kitchen showcases white cabinetry, a large center island, walk-in pantry, and stylish backsplash. Thoughtfully designed with quality craftsmanship and room for everyone! Don't miss your opportunity to own this beautiful model home in Trott Brook Crossing. Schedule your private showing today and see everything this home has to offer!
Property Features
Property Type: Residential - Single Family
Basement: Yes
Basement: Finished
Cooling: Dual
Fireplaces: 1
Fuel Type: Electric, Natural Gas
Garage: 3 car attached
Heating: Forced Air, Fireplace(s), Humidity Control
Lot Size: 0.26 Acres
Roof Type: Age 8 Years or Less, Asphalt
Stories: 3.0
Taxes: $0
Year Built: 2025
Feature Descriptions
Additional Living Info.: Divided Bdr Flr Plan
Appliances: Air-To-Air Exchanger, Cooktop, Dishwasher, Disposal, Dryer, Electric Water Heater, Freezer, Microwave, Refrigerator, Stainless Steel Appliances
Bath: 3/4 Basement, 3/4 Primary, Main Floor 1/2 Bath, Upper Level Full Bath
Bathrooms 3/4: 2
Bathrooms Full: 1
Bathrooms Half: 1
Days on Site: 4
Dining: Informal Dining Room
Down Payment Resource: Yes
Exterior: Concrete
Fireplace: Family Room, Gas
Foundation Size: 1360
HOA Fee: $34/ Monthly
Lot Dimensions: 63x137
Parcel#: 093225130039
Parking: Attached Garage
Sewer: City Sewer/Connected
SQ FT Total: 2697
Water: City Water/Connected
Room Sizes
Dining Room: 12x12
Family Room: 19x22
Bedroom 5: 11x12
Bedroom: 15x13
Bedroom 4: 11x12
Bedroom 2: 12x11
Bedroom 3: 12x11
Local Schools
School District: Elk River
Listed By / Shown By
Listed By
Agency Name: New Home Star
Agency Phone: 608-235-0466
Shown By
Agency Title: LeBlanc Realty
Agency Phone: 218-281-7451

Estimate Your Payment
Estimated Payment
$ 1,308.71 per month $1,157.07 Principal & Interest $0.00 Property Tax (data not provided by mls) $151.64 Homeowner's Insurance
17013 Traprock Street Nw | MLS# 7159588
This single family home located at 17013 Traprock Street Nw, Ramsey, MN 55303 is currently listed for sale with an asking price of $519,900. This property was built in 2025 and has 5 bedrooms and 3 full and 1 partial baths with 2697 sq. ft. Traprock Street Nw is located within the Elk River school district. Search Ramsey real estate on www.leblancrealty.com today.