
BEDS3
BATHS2 full
SQUARE FEET1,690
MLS#7171318
STATUSActive
PROPERTY TYPEResidential - Single Family
SUBDIVISIONBirch View Acres
SCHOOLAnoka-Hennepin
Property Description
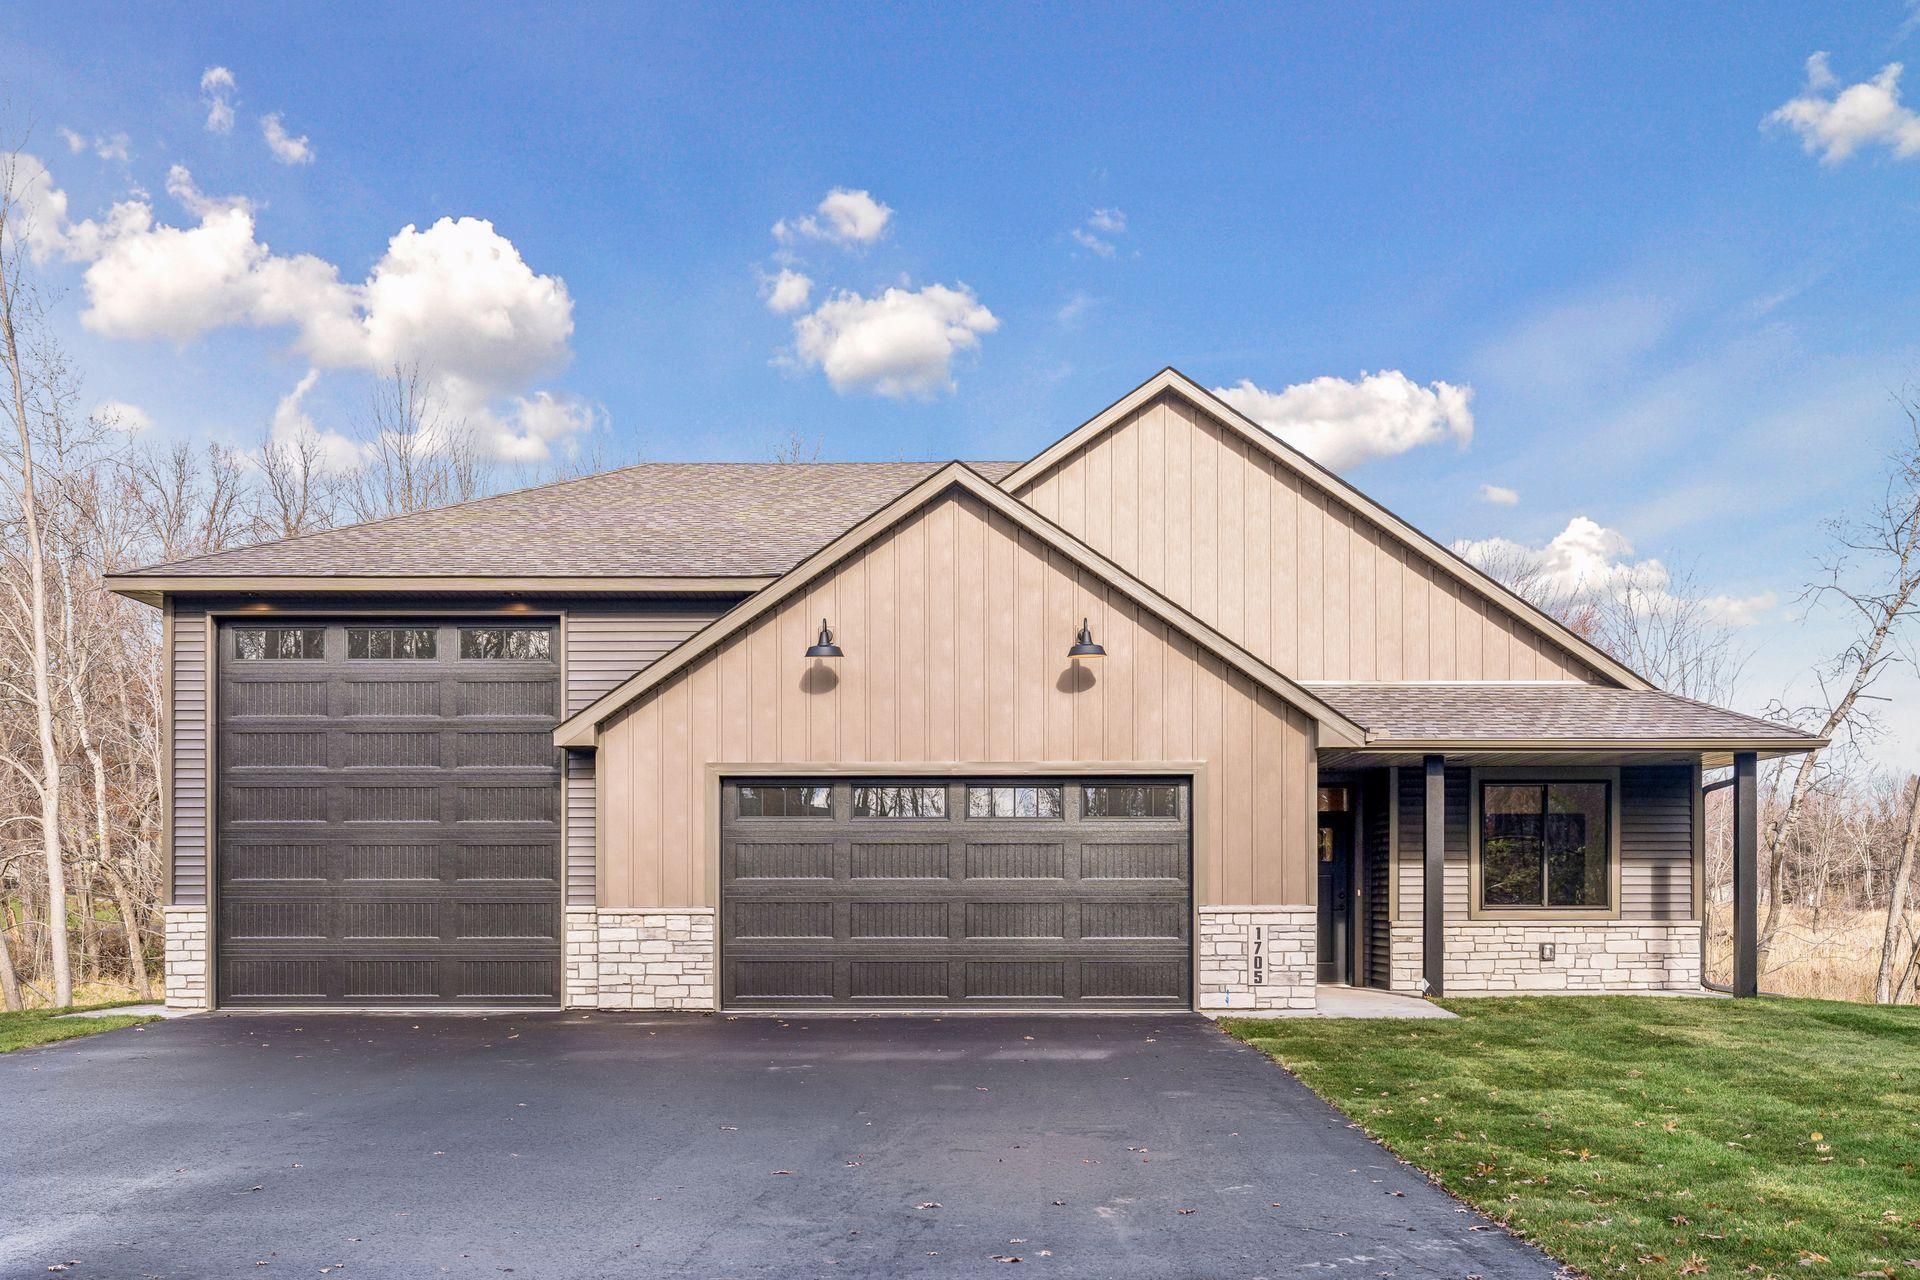
Brand new construction, ONE LEVEL living with massive garage space, including indoor RV space that measures 15x53'!!!! This open concept one level home features heated floors in home AND garage, vaulted ceilings, large windows with transoms, an 8' slider that leads to a rear patio, paneled doors, engineered hardwood and tile floors. The beautiful kitchen includes SS appliances, tile backsplash with under cabinetry lighting, custom cabinetry with soft close doors & drawers, quartz countertops, a 9' center island and a massive walk-in pantry. The owner's suite is located away from the other two bedrooms and includes pretty views of the lot behind, a large walk-in closet, a large bath with heated tile floors, double sinks, quartz counter tops and a gorgeous roll-in tile shower with a custom glass door. A perfectly appointed entertainment area includes a bar with beverage refrigerator, backsplash, under cabinet lighting and more storage. The laundry room is conveniently located just inside the garage and includes automatic lighting, closet, sink, custom upper & lower cabinets and heated tile flooring. Two additional bedrooms with a full bath between has heated tile flooring, linen closet and quartz countertops. The utility room is perfectly placed inside the oversized garage. The incredible heated (in-floor) garage includes RV space, complete with a 13.6 door!! The main garage is 24'x 26' deep. The irrigation system, retaining walls and sod are already in place! Quality construction. Don't wait!
Property Features
Property Type: Residential - Single Family
Basement: None
Cooling: Central Air
Fireplaces: 1
Fuel Type: Natural Gas
Garage: 3 car attached
Heating: Boiler, Forced Air, Fireplace(s), In-Floor Heating
Lot Size: 0.88 Acres
Roof Type: Age 8 Years or Less, Asphalt, Pitched
Stories: 1.0
Taxes: $1,500
Year Built: 2026
Feature Descriptions
Accessibility: Hallways 42+, No Stairs External, No Stairs Internal, Roll-In Shower
Additional Living Info.: 3 BR on One Level, All Living Facilities on One Level, Main Floor Primary, Main Floor Laundry, Primary Bdr Suite
Appliances: Air-To-Air Exchanger, Dishwasher, Exhaust Fan, Gas Water Heater, Microwave, Range, Refrigerator, Stainless Steel Appliances, Wine Cooler
Bath: 3/4 Primary, Double Sink, Bathroom Ensuite, Private Primary, Main Floor Full Bath
Bathrooms 3/4: 1
Bathrooms Full: 1
Days on Site: 10
Dining: Informal Dining Room, Kitchen/Dining Room
Down Payment Resource: Yes
Exterior: Frame
Fireplace: Gas, Stone
Foundation Size: 1690
Lot: Public Transit (w/in 6 blks), Corner Lot, Sod Included in Price, Tree Coverage - Medium, Wetlands
Lot Dimensions: 192x200
Parcel#: 083223110018
Parking: Attached Garage, Asphalt, Finished Garage, Heated Garage, Insulated Garage, Other, RV Access/Parking
Sewer: Private Sewer, Septic System Compliant - Yes, Tank w
SQ FT Total: 1690
Water: Private
Room Sizes
Dining Room: 13.8x10.10
Family Room: 17.5x15.1
Bedroom: 13.11x13.4
Garage: 15x53
Garage: 24x26
Kitchen: 14.11x13
Laundry: 9x7.2
Patio: 12x12
Pantry (Walk-In): 7.3x5
Porch: 16x6
Bedroom 2: 13.8x10.2
Bedroom 3: 13.2x10.2
Local Schools
School District: Anoka-Hennepin
Listed By / Shown By
Listed By
Agency Name: LPT Realty, LLC
Agency Phone: 763-772-8025
Shown By
Agency Title: LeBlanc Realty
Agency Phone: 218-281-7451

Estimate Your Payment
Estimated Payment
$ 1,949.74 per month $1,613.31 Principal & Interest $125.00 Property Tax $211.43 Homeowner's Insurance
1705 171st Avenue Ne | MLS# 7171318
This single family home located at 1705 171st Avenue Ne, Ham Lake, MN 55304 is currently listed for sale with an asking price of $724,900. This property was built in 2026 and has 3 bedrooms and 2 full baths with 1690 sq. ft. 171st Avenue Ne is located in the Birch View Acres subdivision within the Anoka-Hennepin school district. Search Birch View Acres real estate on www.leblancrealty.com today.