
BEDS2
BATHS1 full 1 partial
SQUARE FEET1,175
MLS#7174956
STATUSActive
PROPERTY TYPEResidential -
SUBDIVISIONItokah Valley Twnhms 4th Add
SCHOOLBurnsville-Eagan-Savage
Property Description
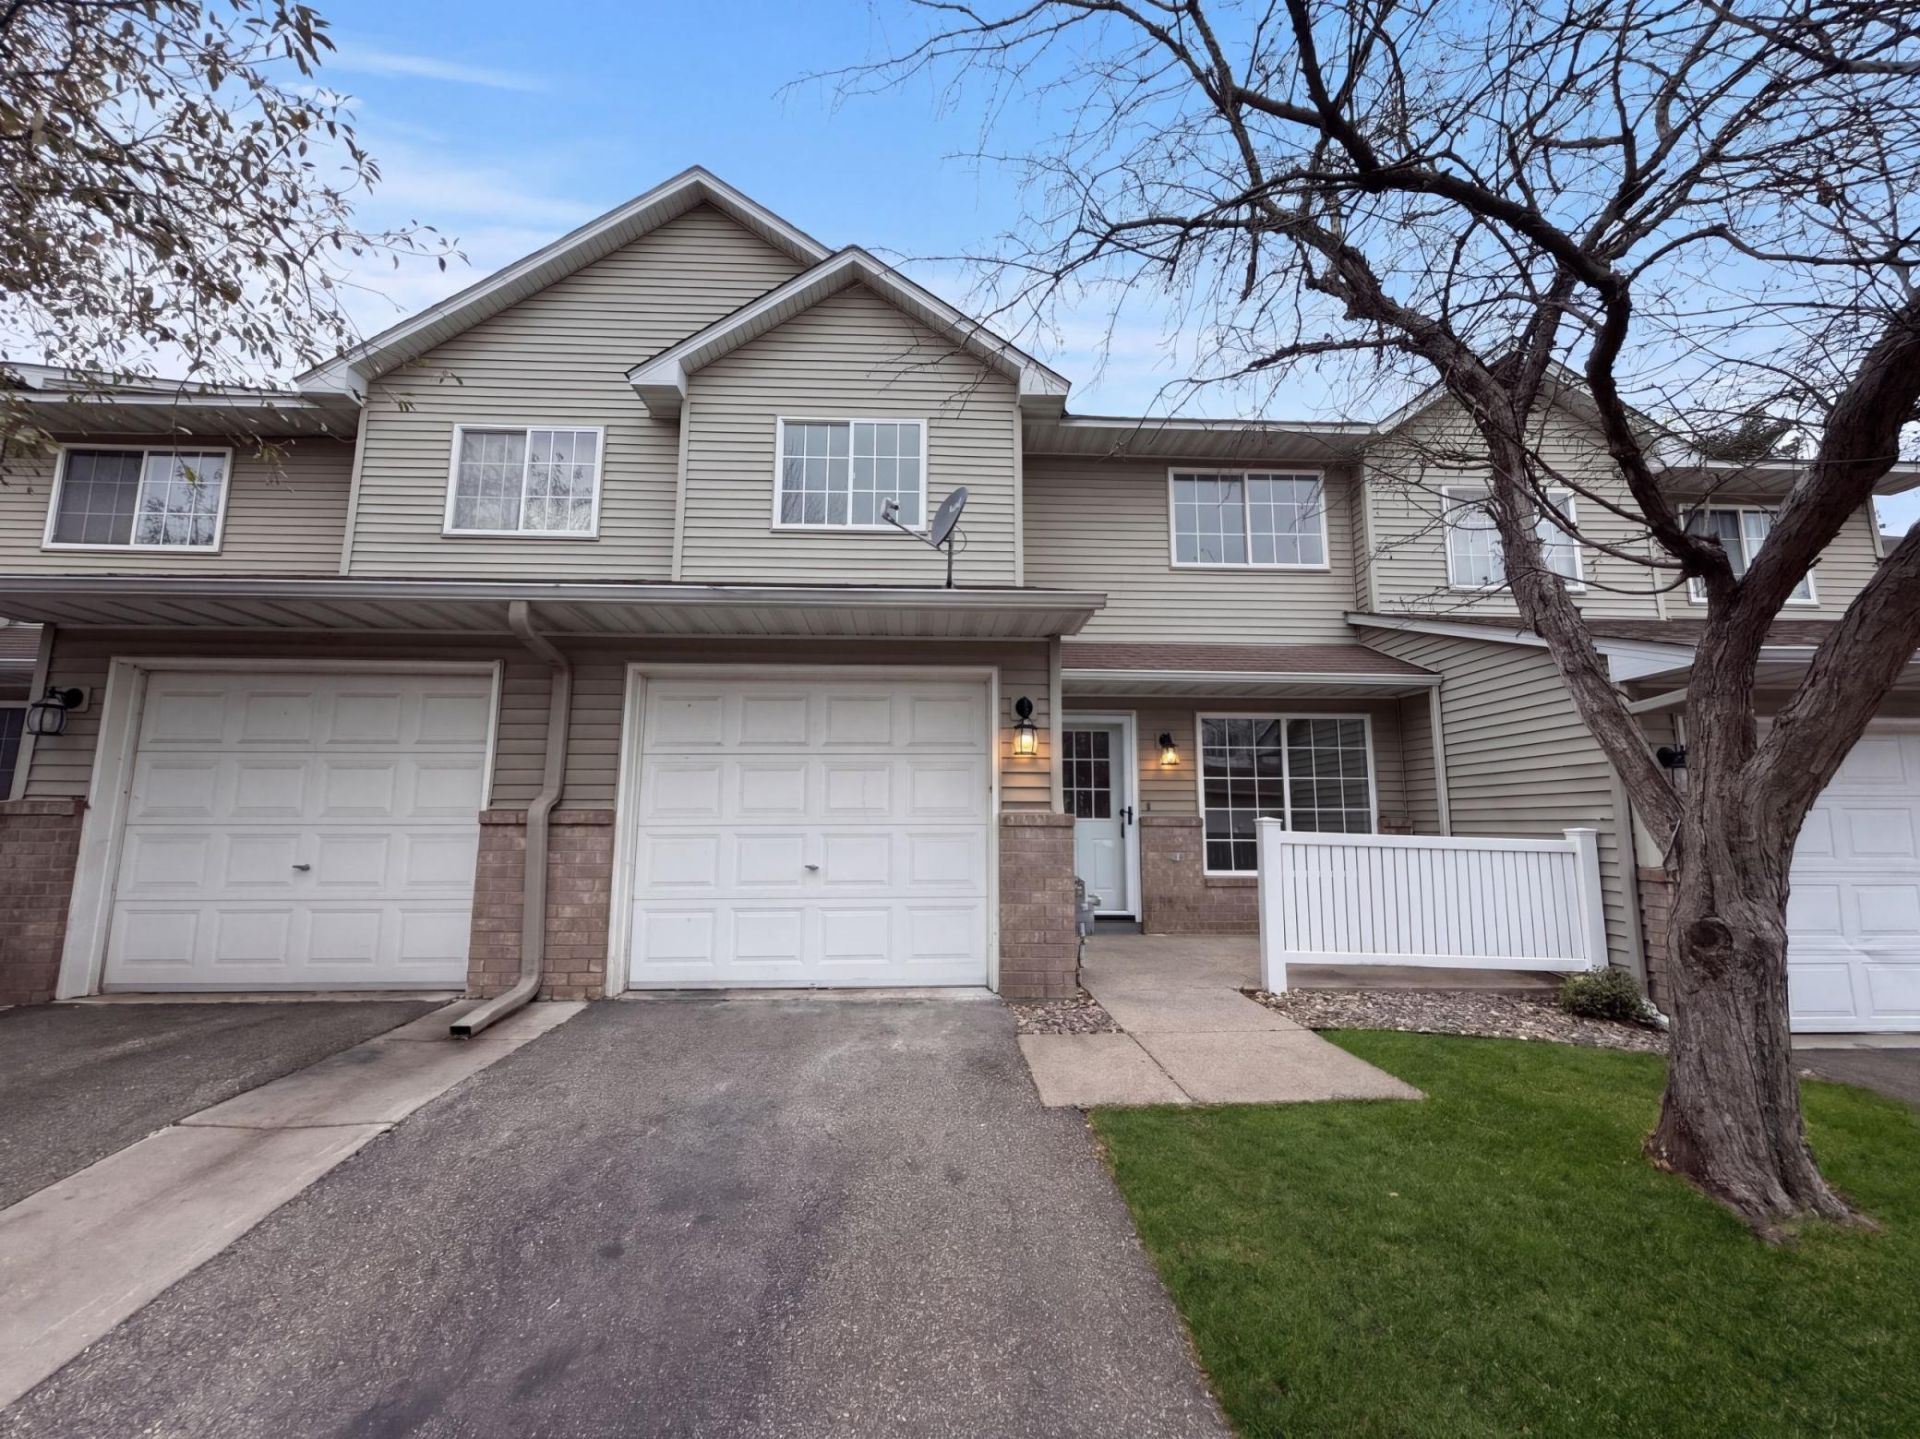
Seller will pay $3,000 in permanent mortgage rate buy-down costs.1705 Riverwood Dr in Burnsville features an open main floor where a navy-accented peninsula defines the kitchen without closing it off from the living room. The kitchen combines white cabinetry, open shelving, and stainless steel appliances, with white paneled accents echoed along the living room wall. Upstairs, the primary bedroom includes a walk-in closet and direct access to the bathroom, where separate navy vanities sit beneath arched mirrors alongside a tub and shower combination. Built in 1997, this two-story townhome also includes a main-floor half bath and an attached garage. A railed front patio creates a spot to sit outdoors just beyond the living room's front door. Included 100-Day Home Warranty
Property Features
Property Type: Residential -
Basement: Crawl Space
Cooling: Central Air
Fuel Type: Natural Gas
Garage: 1
Heating: Forced Air
Lot Size: Common
Stories: 2.0
Taxes: $2,408
Year Built: 1997
Feature Descriptions
Bathrooms Full: 1
Bathrooms Half: 1
Days on Site: 1
Down Payment Resource: Yes
Foundation Size: 518
HOA Fee: $350/ Monthly
Lot Dimensions: Common
Parcel#: 023742802079
Parking: Tuckunder Garage
Sewer: City Sewer/Connected
SQ FT Total: 1175
Water: City Water/Connected
Local Schools
School District: Burnsville-Eagan-Savage
Listed By / Shown By
Listed By
Agency Name: Opendoor Brokerage, LLC
Agency Phone: 480-462-5392
Shown By
Agency Title: LeBlanc Realty
Agency Phone: 218-281-7451

Estimate Your Payment
Estimated Payment
$ 704.11 per month $445.11 Principal & Interest $200.67 Property Tax $58.33 Homeowner's Insurance
1705 Riverwood Drive, Unit 79 | MLS# 7174956
This home located at 1705 Riverwood Drive, Unit 79, Burnsville, MN 55337 is currently listed for sale with an asking price of $200,000. This property was built in 1997 and has 2 bedrooms and 1 full and 1 partial baths with 1175 sq. ft. Riverwood Drive, Unit 79 is located in the Itokah Valley Twnhms 4th Add subdivision within the Burnsville-Eagan-Savage school district. Search Itokah Valley Twnhms 4th Add real estate on www.leblancrealty.com today.