
BEDS4
BATHS2 full 1 partial
SQUARE FEET2,808
MLS#7149611
STATUSActive
PROPERTY TYPEResidential - Single Family
SUBDIVISIONSherwood Forest Add
SCHOOLThief River Falls
Property Description
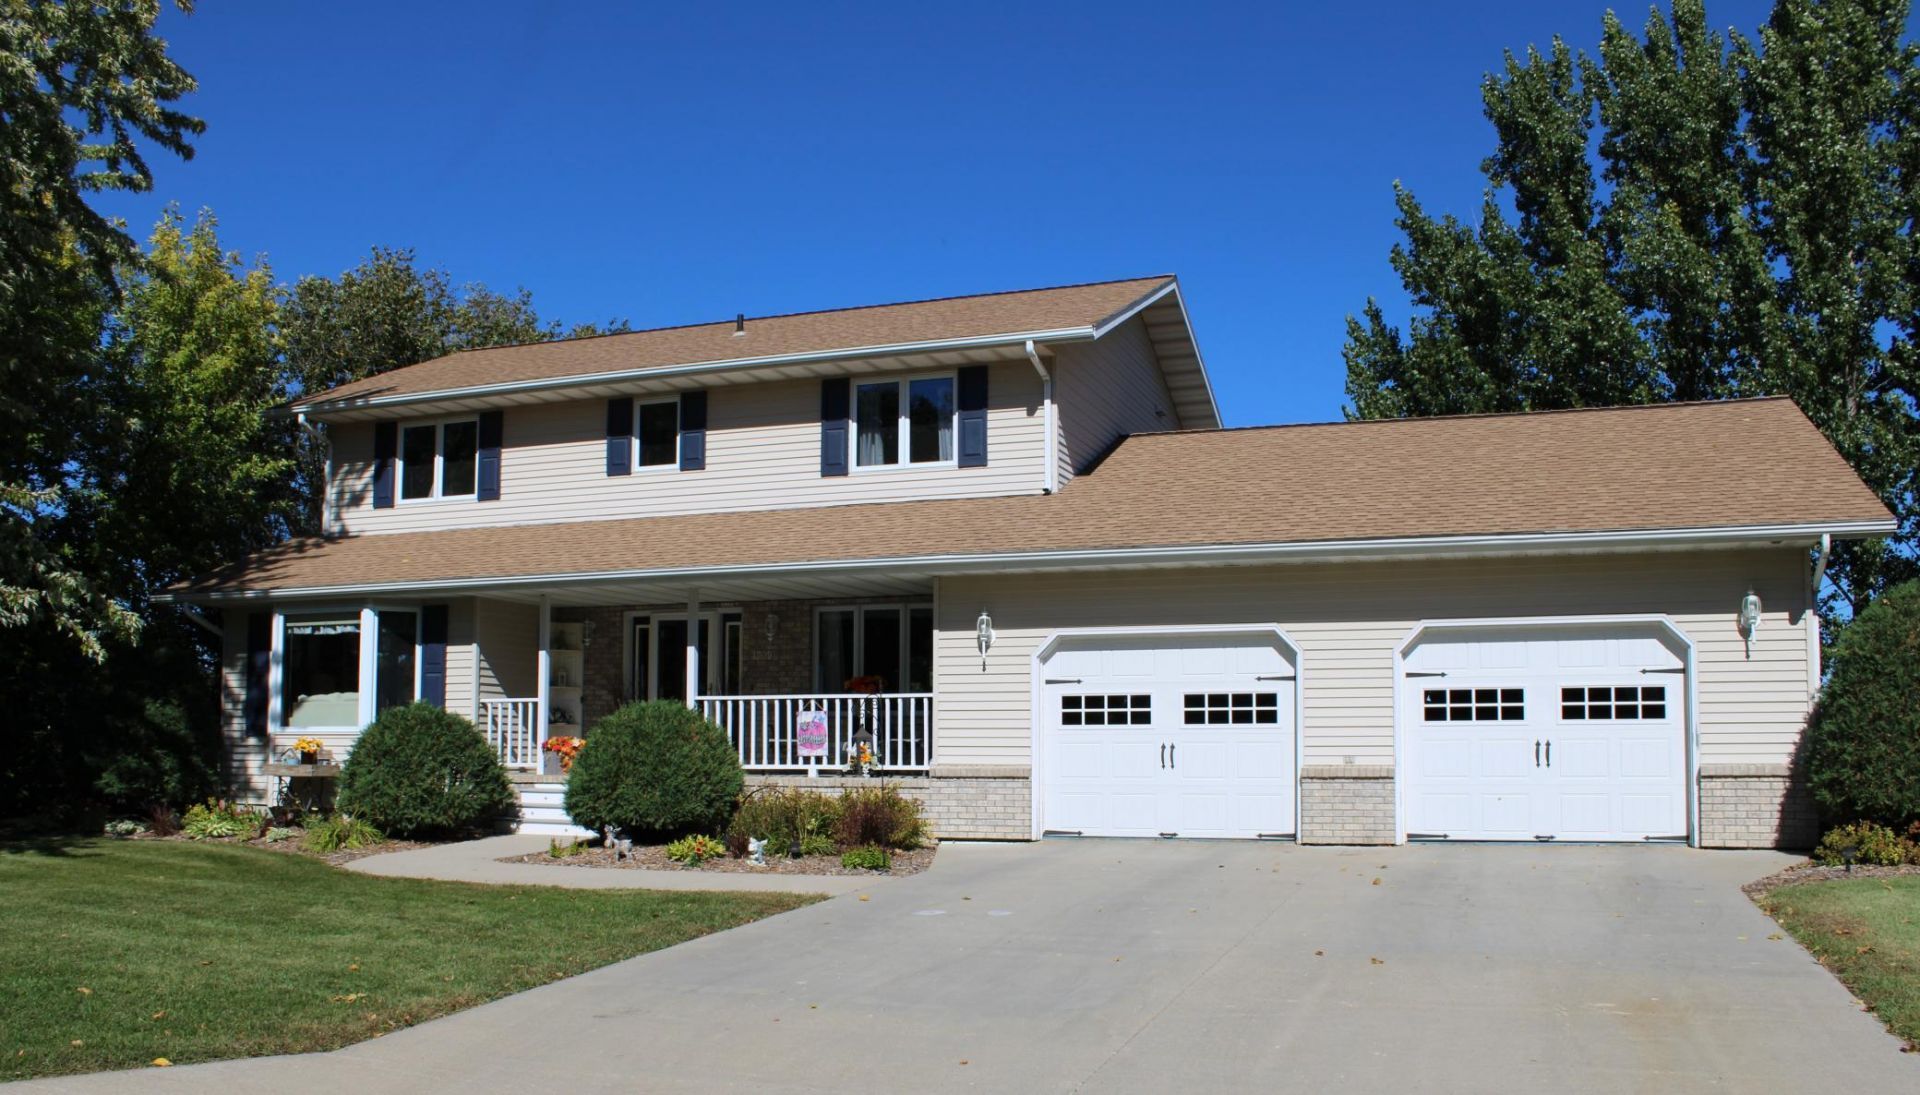
Beautiful, welcoming home on a large corner lot near the college and parks! The front porch will catch your eye and the back deck offers a quiet retreat for relaxation. The stunning hardwood floors and the curved oak staircase welcome you into this lovely 2-story home with 4 beds, 3 baths, a primary suite and open great room. The kitchen offers a breakfast bar and informal dining. The family gathering space, living room, formal dining room, half bath and laundry area/mudroom complete the main floor. The second floor is your private family area with 4 beds (1 being the primary suite) and an additional full bath. The basement contains the mechanical room, loads of storage space and a rec room for games, movies and more. The large attached garage is heated and has a great workshop area for all sorts of projects, toy storage and more. Come & see!
Property Features
Property Type: Residential - Single Family
Basement: Yes
Basement: Daylight/Lookout Windows, Drain Tiled, Partially Finished, Storage Space, Sump Basket, Sump Pump
Cooling: Central Air
Fuel Type: Natural Gas
Garage: 2 car attached
Heating: Forced Air
Lot Size: 0.34 Acres
Roof Type: Asphalt
Stories: 2.0
Taxes: $4,522
Year Built: 1994
Feature Descriptions
Additional Structures: Storage Shed
Appliances: Dishwasher, Disposal, Dryer, Electric Water Heater, Microwave, Range, Refrigerator, Stainless Steel Appliances, Washer
Bath: 3/4 Primary, Main Floor 1/2 Bath, Upper Level Full Bath
Bathrooms 3/4: 1
Bathrooms Full: 1
Bathrooms Half: 1
Days on Site: 18
Dining: Informal Dining Room, Separate/Formal Dining Room
Down Payment Resource: Yes
Exterior: Frame
Foundation Size: 936
Lot: Corner Lot, Tree Coverage - Light
Lot Dimensions: Irregular
Parcel#: 2503401520
Parking: Attached Garage, Concrete
Sewer: City Sewer/Connected
SQ FT Total: 2808
Water: City Water/Connected
Local Schools
School District: Thief River Falls
Listed By / Shown By
Listed By
Agency Name: Nordin Realty Inc.
Agency Phone: 218-681-7789
Shown By
Agency Title: LeBlanc Realty
Agency Phone: 218-281-7451

Estimate Your Payment
Estimated Payment
$ 1,256.61 per month $777.84 Principal & Interest $376.83 Property Tax $101.94 Homeowner's Insurance
1709 Little John Court | MLS# 7149611
This single family home located at 1709 Little John Court, Thief River Falls, MN 56701 is currently listed for sale with an asking price of $349,500. This property was built in 1994 and has 4 bedrooms and 2 full and 1 partial baths with 2808 sq. ft. Little John Court is located in the Sherwood Forest Add subdivision within the Thief River Falls school district. Search Sherwood Forest Add real estate on www.leblancrealty.com today.