
BEDS2
BATHS2 full
SQUARE FEET1,313
MLS#7145226
STATUSActive
PROPERTY TYPEResidential - Single Family
SUBDIVISIONNatures Edge
SCHOOLLitchfield
Property Description
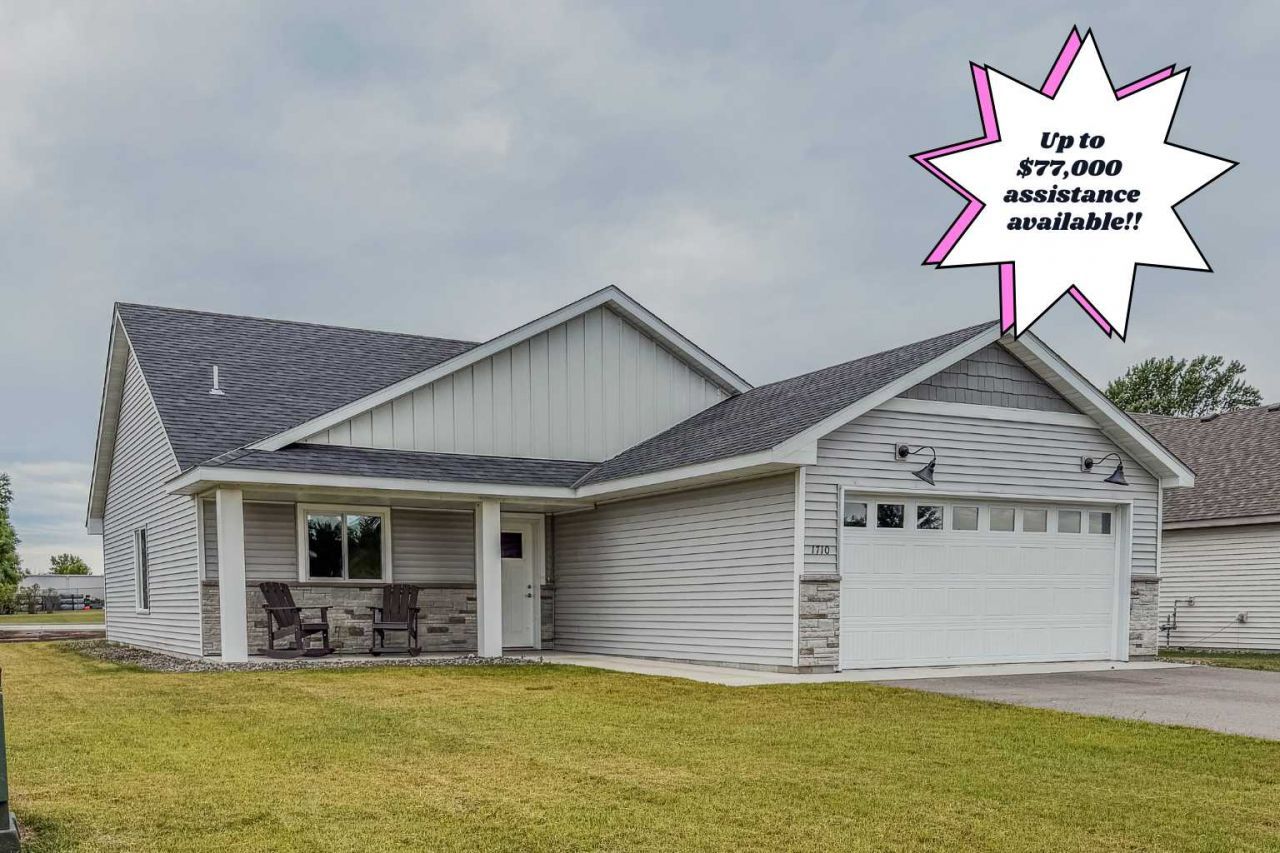
Up to $77,000 available in financial assistance to qualified Buyers! This patio home is complete and ready for its new owner! Everything you need is conveniently located on one level, starting with an open concept floor plan highlighted by a spacious great room and high vaulted ceilings. The kitchen has a lot to offer, featuring custom cabinets, a center island, a large pantry, and stainless steel appliances - plenty of space to cook, entertain, and spread out. The living room is highlighted by an oversized patio door with southern exposure, letting in plenty of natural light throughout the day. Two bedrooms round out the layout, including a primary suite with a walk-in closet and private full bathroom. You will love the ease of having everything on one level, so get ready to make this one yours!
Property Features
Property Type: Residential - Single Family
Basement: None
Cooling: Central Air
Fuel Type: Natural Gas
Garage: 2 car attached
Heating: Forced Air
Lot Size: 0.16 Acres
Roof Type: Age 8 Years or Less, Architectural Shingle
Stories: 1.0
Taxes: $1,902
Year Built: 2023
Feature Descriptions
Accessibility: No Stairs External, No Stairs Internal
Additional Living Info.: All Living Facilities on One Level, Main Floor Primary, Main Floor Bedroom, Main Floor Laundry, Primary Bdr Suite
Appliances: Dishwasher, Dryer, Microwave, Range, Refrigerator, Washer
Bath: Full Primary, Private Primary, Main Floor Full Bath
Bathrooms Full: 2
Days on Site: 28
Dining: Kitchen/Dining Room
Down Payment Resource: Yes
Foundation Size: 1368
Lot Dimensions: 60x116x79x116
Parcel#: 273039000
Parking: Attached Garage
Sewer: City Sewer/Connected
SQ FT Total: 1313
Water: City Water/Connected
Room Sizes
Dining Room: 15x11
Bedroom: 15x12
Kitchen: 15x12
Living Room: 16x13
Bedroom 2: 13x11
Local Schools
School District: Litchfield
Listed By / Shown By
Listed By
Agency Name: Central MN Realty LLC
Agency Phone: 320-363-4363
Shown By
Agency Title: LeBlanc Realty
Agency Phone: 218-281-7451

Estimate Your Payment
Estimated Payment
$ 974.08 per month $721.08 Principal & Interest $158.50 Property Tax $94.50 Homeowner's Insurance
1710 Maple Leaf Lane | MLS# 7145226
This single family home located at 1710 Maple Leaf Lane, Litchfield, MN 55355 is currently listed for sale with an asking price of $324,000. This property was built in 2023 and has 2 bedrooms and 2 full baths with 1313 sq. ft. Maple Leaf Lane is located in the Natures Edge subdivision within the Litchfield school district. Search Natures Edge real estate on www.leblancrealty.com today.