
BEDS2
BATHS1 full 1 partial
SQUARE FEET1,518
MLS#7079888
STATUSActive
PROPERTY TYPEResidential -
SUBDIVISIONLake Place 4th Add
SCHOOLFarmington
Property Description
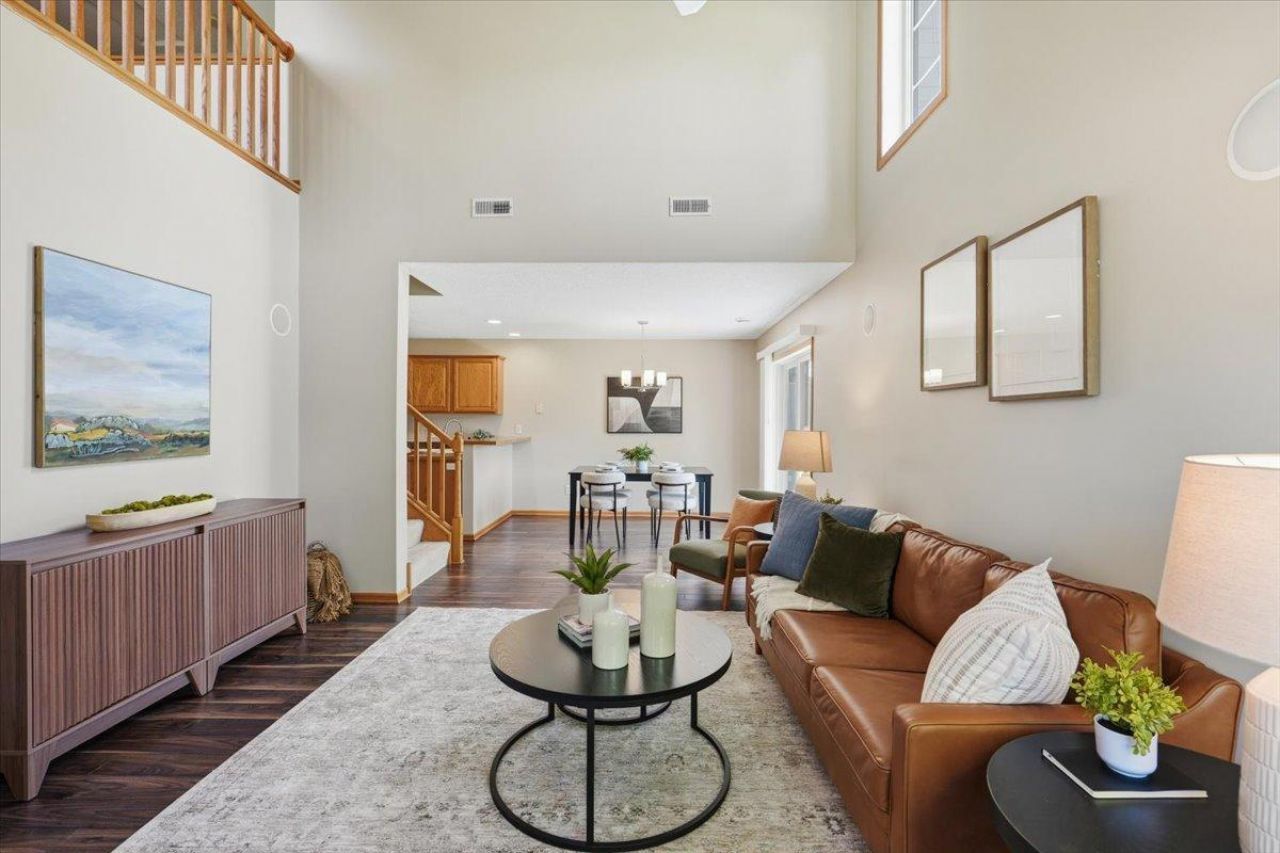
This beautifully maintained end-unit townhome lives like a single-family home, featuring an expansive side yard that creates a private outdoor retreat. Inside, you'll find soaring vaulted ceilings, fresh paint throughout, brand-new carpet, and an exceptionally clean, move-in-ready feel. The open and inviting layout features a versatile upper-level loft, two well-appointed bedrooms including a spacious primary suite with a walk-through bath, jetted tub, separate shower, and large walk-in closet. Enjoy relaxing or entertaining on the private patio surrounded by green space. Additional highlights include an oversized two-car attached garage, A+ storage, and additional parking spaces located directly across the street. Fantastic location close to shopping, dining, parks, and walking paths, offering both convenience and lifestyle.
Property Features
Property Type: Residential -
Basement: None
Cooling: Central Air
Fuel Type: Natural Gas
Garage: 2 car attached
Heating: Forced Air
Stories: 2.0
Taxes: $2,836
Year Built: 2005
Feature Descriptions
Accessibility: No Stairs External
Appliances: Dishwasher, Microwave, Range, Refrigerator
Bath: Double Sink, Main Floor 1/2 Bath, Upper Level Full Bath, Primary Walk-Thru, Walk-In Shower Stall
Bathrooms Full: 1
Bathrooms Half: 1
Days on Site: 2
Dining: Informal Dining Room
Down Payment Resource: Yes
Exterior: Concrete
Foundation Size: 1063
HOA Fee: $380/ Monthly
Lot: Corner Lot
Parcel#: 224407815159
Parking: Attached Garage, Asphalt, Insulated Garage
Sewer: City Sewer/Connected
Water: City Water/Connected
Room Sizes
Dining Room: 10x9
Bedroom: 15x13
Kitchen: 15x8
Laundry: 8x5
Living Room: 18x13
Loft: 11x8
Bedroom 2: 16x12
Local Schools
School District: Farmington
Listed By / Shown By
Listed By
Agency Name: Property Executives Realty
Agency Phone: 715-381-8297
Shown By
Agency Title: LeBlanc Realty
Agency Phone: 218-281-7451

Estimate Your Payment
Estimated Payment
$ 903.40 per month $589.78 Principal & Interest $236.33 Property Tax $77.29 Homeowner's Insurance
17150 Eastwood Avenue | MLS# 7079888
This home located at 17150 Eastwood Avenue, Lakeville, MN 55024 is currently listed for sale with an asking price of $265,000. This property was built in 2005 and has 2 bedrooms and 1 full and 1 partial baths with 1518 sq. ft. Eastwood Avenue is located in the Lake Place 4th Add subdivision within the Farmington school district. Search Lake Place 4th Add real estate on www.leblancrealty.com today.