
BEDS3
BATHS2 full
SQUARE FEET1,694
MLS#7173407
STATUSActive
PROPERTY TYPEResidential - Single Family
SUBDIVISIONDodd Ridge
SCHOOLFarmington
Property Description
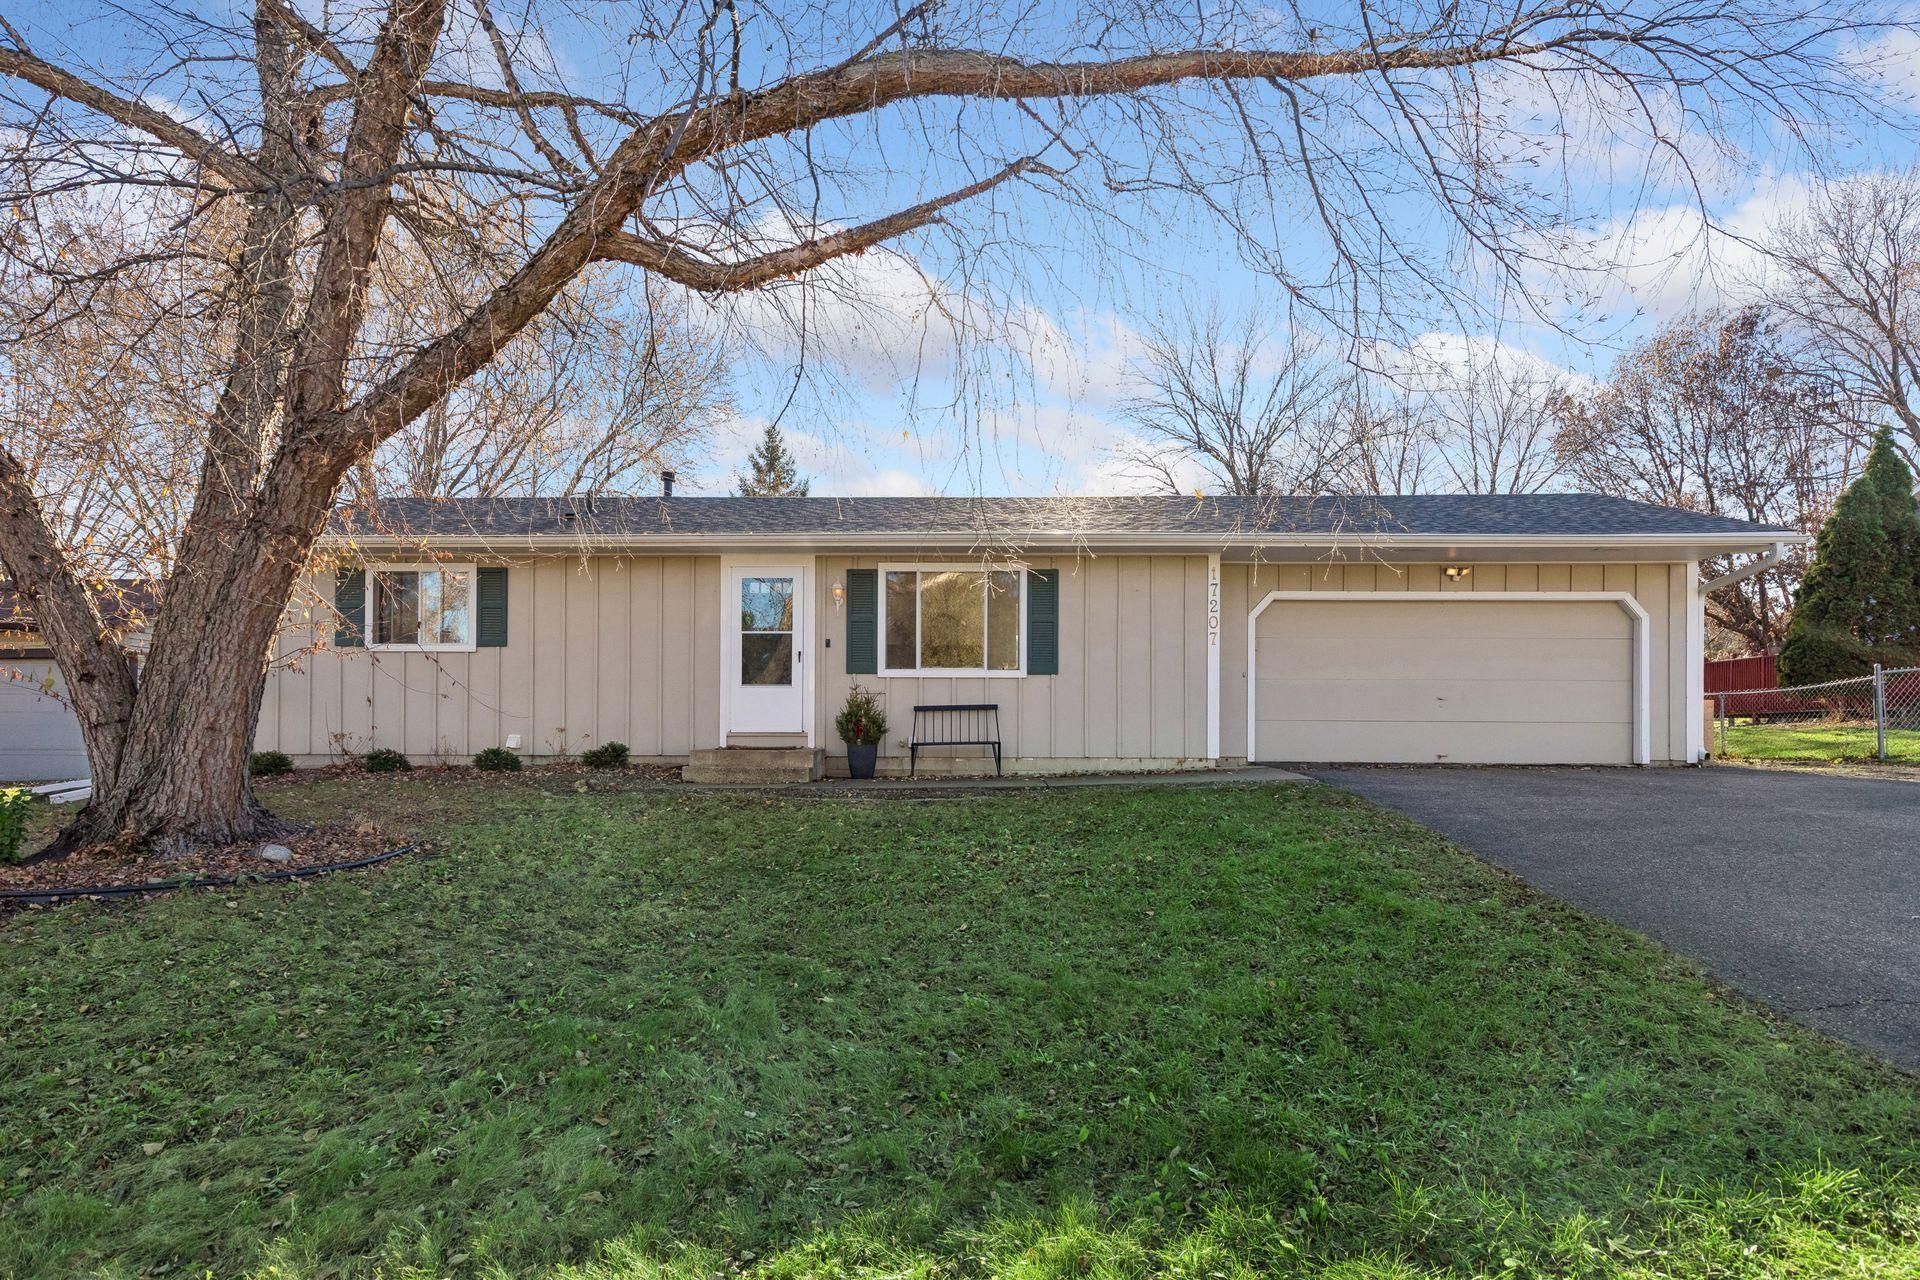
Welcome to 17207 Finch Path in Farmington. Enjoy a quiet, tree-lined street and an amazing location with easy access to Farmington, Lakeville, and Apple Valley. The main level features an open living space along with 3 bedrooms, a full bathroom, and access to the deck and backyard. The lower level has even more space, including a family room, bonus space, laundry room, full bathroom, and office/future fourth bedroom. Some recent updates include newer laminate flooring, new carpet, roof, water heater, composite decking, and fresh paint. Other highlights are the beautiful mature trees and charming wood paneling. Don't miss your opportunity to own this home!
Property Features
Property Type: Residential - Single Family
Basement: Yes
Basement: Drain Tiled, Finished, Full, Sump Pump
Cooling: Central Air
Fuel Type: Natural Gas
Garage: 2 car attached
Heating: Forced Air
Lot Size: 0.21 Acres
Roof Type: Age 8 Years or Less, Architectural Shingle, Asphalt
Stories: 1.0
Taxes: $3,784
Year Built: 1985
Feature Descriptions
Additional Living Info.: 3 BR on One Level, Main Floor Primary, Main Floor Bedroom
Appliances: Dishwasher, Disposal, Dryer, Gas Water Heater, Microwave, Range, Refrigerator, Stainless Steel Appliances, Washer
Bath: Full Basement, Main Floor Full Bath
Bathrooms Full: 2
Days on Site: 3
Dining: Eat In Kitchen
Down Payment Resource: Yes
Exterior: Block
Fencing: Chain Link
Foundation Size: 960
Lot: Tree Coverage - Medium
Lot Dimensions: 75x125
Parcel#: 222087502030
Parking: Attached Garage, Asphalt
Sewer: City Sewer/Connected
SQ FT Total: 1694
Water: City Water/Connected
Room Sizes
Bonus Room: 12x11
Family Room: 20x14
Bedroom: 12x11
Kitchen: 15x11
Living Room: 16x11
Bedroom 2: 11x11
Bedroom 3: 11x10
Local Schools
School District: Farmington
Listed By / Shown By
Listed By
Agency Name: Dwell Realty Partners, LLC
Agency Phone: 952-451-1859
Shown By
Agency Title: LeBlanc Realty
Agency Phone: 218-281-7451

Estimate Your Payment
Estimated Payment
$ 1,284.22 per month $856.62 Principal & Interest $315.33 Property Tax $112.26 Homeowner's Insurance
17207 Finch Path | MLS# 7173407
This single family home located at 17207 Finch Path, Farmington, MN 55024 is currently listed for sale with an asking price of $384,900. This property was built in 1985 and has 3 bedrooms and 2 full baths with 1694 sq. ft. Finch Path is located in the Dodd Ridge subdivision within the Farmington school district. Search Dodd Ridge real estate on www.leblancrealty.com today.