
BEDS3
BATHS3 full
SQUARE FEET3,722
MLS#7148851
STATUSActive
PROPERTY TYPEResidential -
SUBDIVISIONWallin 6th Add
SCHOOLHastings
Property Description
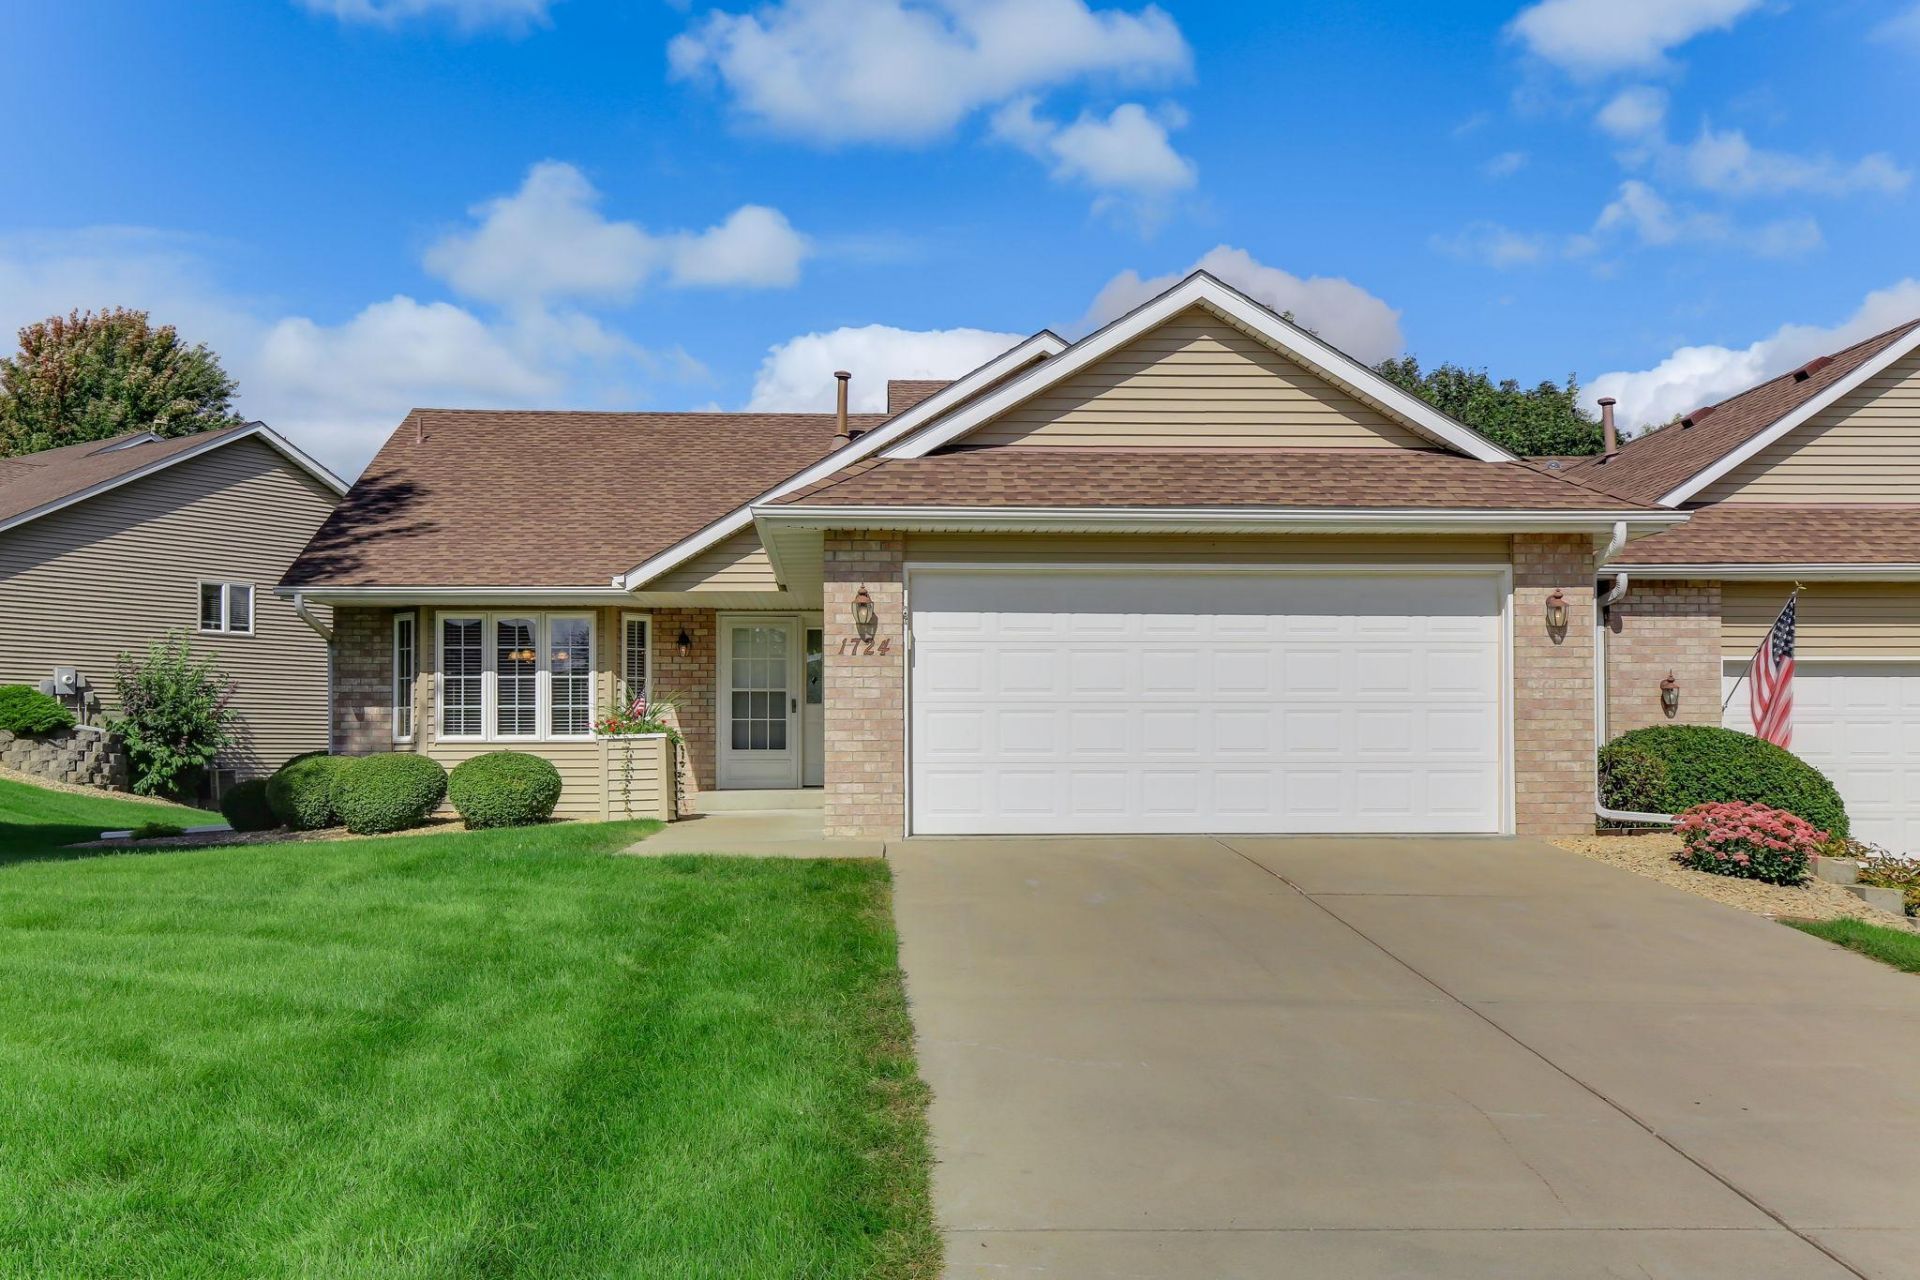
Comfort, space and convenience come together beautifully! Everything you need for daily living is thoughtfully located on the main level. The spacious kitchen features newer appliances, solid-surface countertops, wood floors, pantry and convenient pull-out cabinet shelving. Vaulted ceilings create an open, airy feel through the dining and living areas, where a gas fireplace adds warmth and character. Two main-floor bedrooms feature walk-in closets, with a private 3/4 bath in the primary. A flex room and laundry with utility sink add versatility. Need extra room for guests? The lower level offers a guest bedroom with private 3/4 bath, family room, cedar closet, workshop/craft room and abundant storage. Step onto the deck overlooking green space?a peaceful setting for morning coffee or unwinding at the end of the day. Kinetico water system, new water heater and well-maintained HVAC complete the package.
Property Features
Property Type: Residential -
Basement: Yes
Basement: Daylight/Lookout Windows, Finished
Cooling: Central Air
Fireplaces: 1
Fuel Type: Natural Gas
Garage: 2 car attached
Heating: Forced Air
Lot Size: 0.21 Acres
Roof Type: Age 8 Years or Less
Stories: 1.0
Taxes: $1,168
Year Built: 1998
Feature Descriptions
Accessibility: Doors 36+, Grab Bars In Bathroom
Additional Living Info.: All Living Facilities on One Level, Main Floor Primary, Main Floor Bedroom, Main Floor Laundry
Bathrooms 3/4: 2
Bathrooms Full: 1
Community Features: Trail(s)
Days on Site: 11
Dining: Eat In Kitchen, Informal Dining Room
Down Payment Resource: Yes
Fireplace: Gas
Foundation Size: 1861
HOA Fee: $300/ Monthly
Lot: Property Adjoins Public Land
Lot Dimensions: 112x730x22x141
Parcel#: 198323501170
Parking: Attached Garage
Sewer: City Sewer/Connected
SQ FT Total: 3722
Water: City Water/Connected
Room Sizes
Dining Room: 13x9
Family Room: 19x16
Bedroom: 16x14
Flex Room: 14x13
Kitchen: 13x10
Living Room: 19x16
Bedroom 2: 13x12
Bedroom 3: 12x12
Workshop: 12x12
Local Schools
School District: Hastings
Listed By / Shown By
Listed By
Agency Name: InMotion Realty
Agency Phone: 651-437-2140
Shown By
Agency Title: LeBlanc Realty
Agency Phone: 218-281-7451

Estimate Your Payment
Estimated Payment
$ 1,230.09 per month $1,001.50 Principal & Interest $97.33 Property Tax $131.25 Homeowner's Insurance
1724 Carleton Drive | MLS# 7148851
This home located at 1724 Carleton Drive , Hastings, MN 55033 is currently listed for sale with an asking price of $450,000. This property was built in 1998 and has 3 bedrooms and 3 full baths with 3722 sq. ft. Carleton Drive is located in the Wallin 6th Add subdivision within the Hastings school district. Search Wallin 6th Add real estate on www.leblancrealty.com today.