
BEDS2
BATHS1 full
SQUARE FEET720
MLS#7111369
STATUSActive
PROPERTY TYPEResidential - Single Family
SUBDIVISIONHoly Spirit 3rd Add
SCHOOLSt. Cloud
Property Description
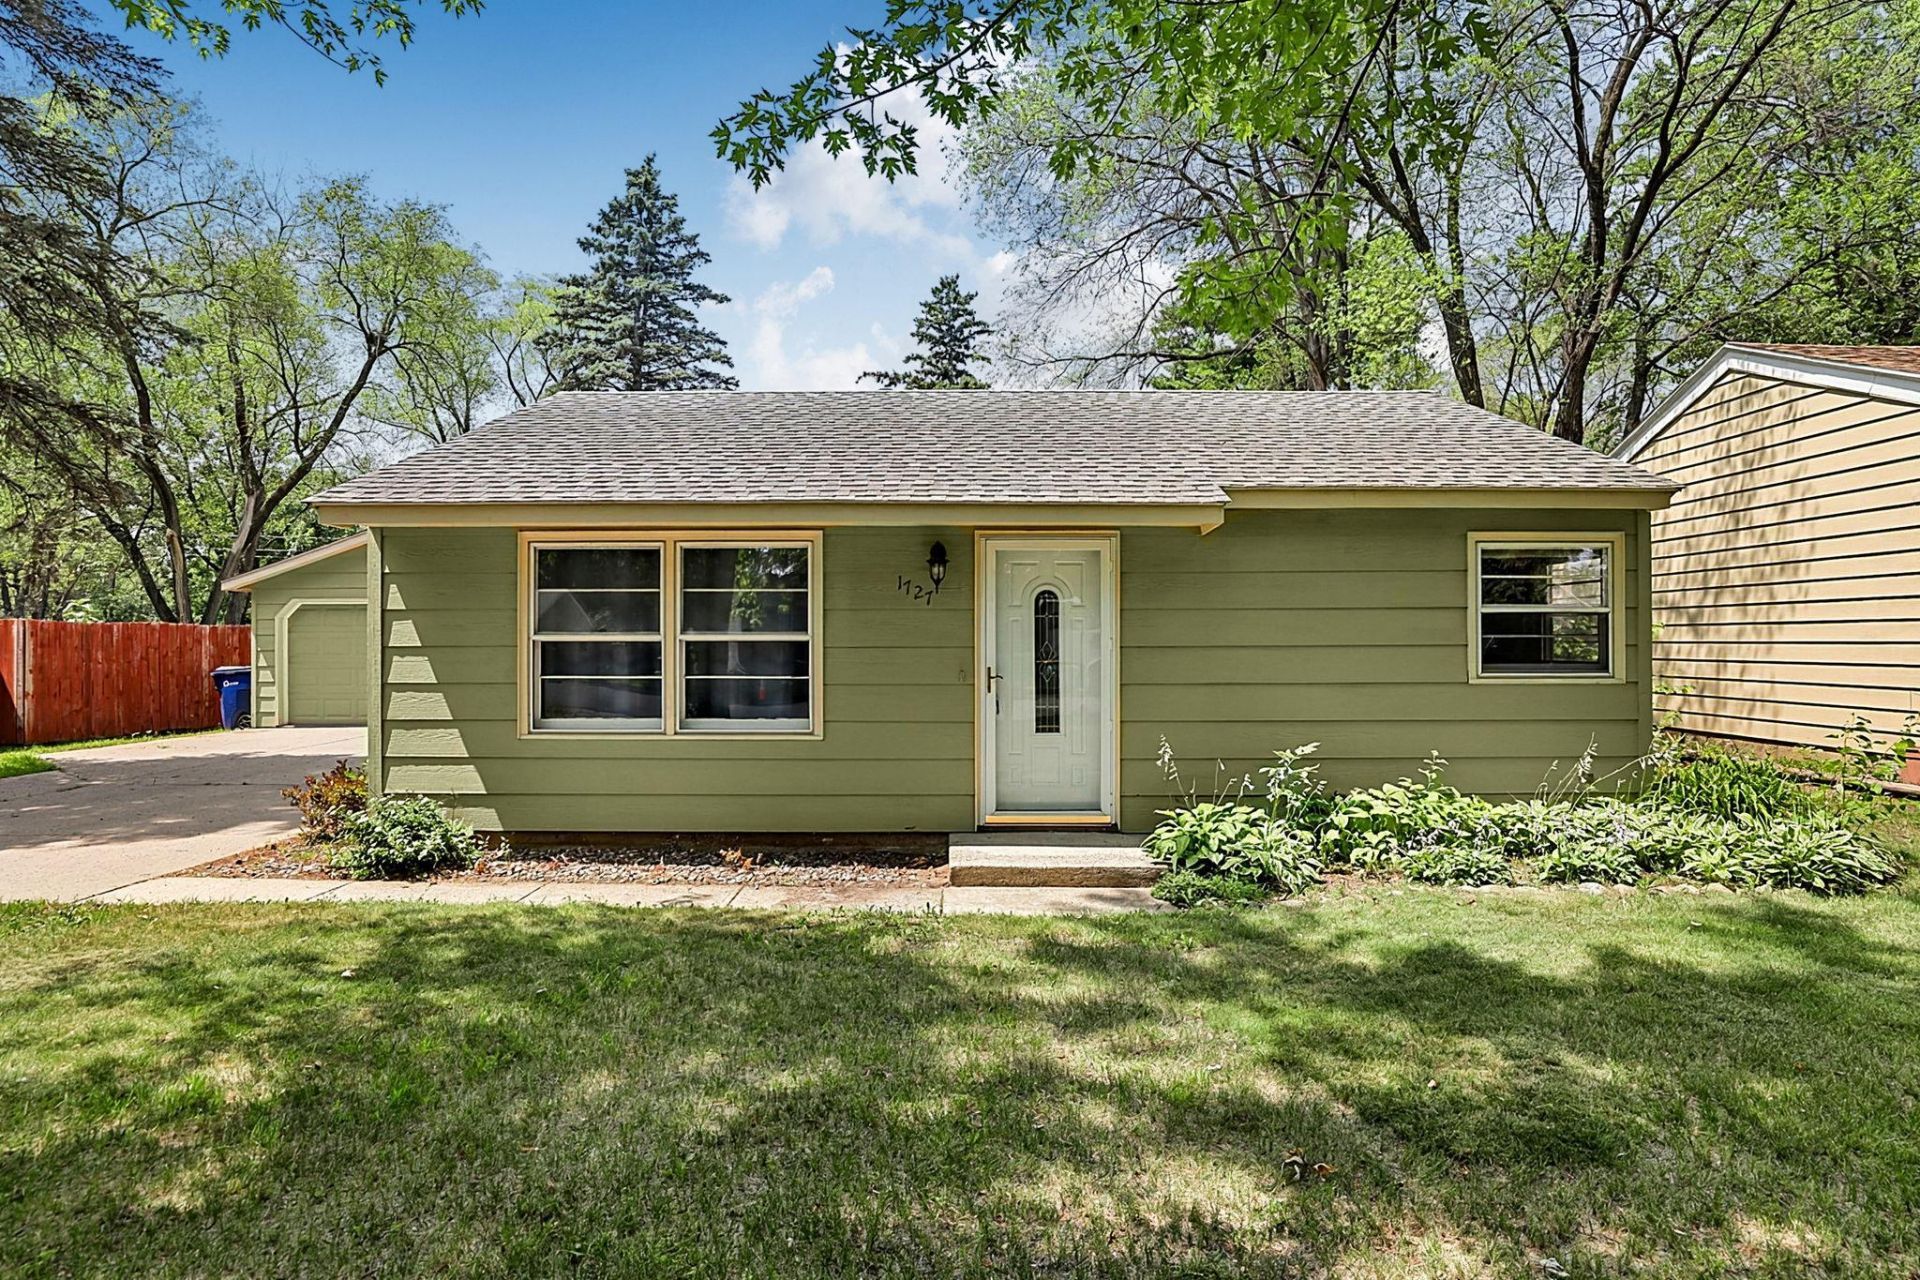
Take a look at this charming one level living! Located in the heart of St. Cloud. Enjoy the spacious backyard with no backyard neighbors. Plenty of room to play, garden, & entertain! Oversized two car fully insulated detached garage and a large storage shed. This very well-maintained home offers 2BR & 1BA, all appliances, central air, nice size covered patio, and more! Access to back of property via alleyway. Come check it out! This one you won't want to miss!
Property Features
Property Type: Residential - Single Family
Basement: None
Cooling: Central Air
Fuel Type: Natural Gas
Garage: 2
Heating: Forced Air
Lot Size: 0.37 Acres
Roof Type: Age 8 Years or Less
Stories: 1.0
Taxes: $1,690
Year Built: 1950
Feature Descriptions
Accessibility: No Stairs Internal
Additional Living Info.: All Living Facilities on One Level, Main Floor Primary, Main Floor Bedroom, Main Floor Laundry
Additional Structures: Storage Shed
Appliances: Dryer, Electric Water Heater, Microwave, Range, Refrigerator
Bath: Main Floor Full Bath
Bathrooms Full: 1
Days on Site: 4
Dining: Eat In Kitchen
Down Payment Resource: Yes
Exterior: Concrete, Frame
Fencing: Partial, Wire, Wood
Foundation Size: 720
Lot: Infill Lot, Tree Coverage - Light
Lot Dimensions: 67x164x79x205
Parcel#: 82475440000
Parking: Detached Garage, Asphalt, Finished Garage, Garage Door Opener
Sewer: City Sewer/Connected
Water: City Water/Connected
Room Sizes
Bedroom: 11x8
Kitchen: 11x10
Living Room: 11x17
Bedroom 2: 11x7
Local Schools
School District: St. Cloud
Listed By / Shown By
Listed By
Agency Name: Haller Realty Inc.
Agency Phone: 763-207-6683
Shown By
Agency Title: LeBlanc Realty
Agency Phone: 218-281-7451

Estimate Your Payment
Estimated Payment
$ 644.28 per month $445.11 Principal & Interest $140.83 Property Tax $58.33 Homeowner's Insurance
1727 14th Avenue S | MLS# 7111369
This single family home located at 1727 14th Avenue S, Saint Cloud, MN 56301 is currently listed for sale with an asking price of $200,000. This property was built in 1950 and has 2 bedrooms and 1 full baths with 720 sq. ft. 14th Avenue S is located in the Holy Spirit 3rd Add subdivision within the St. Cloud school district. Search Holy Spirit 3rd Add real estate on www.leblancrealty.com today.