
BEDS2
BATHS1 full 1 partial
SQUARE FEET1,175
MLS#7170076
STATUSActive
PROPERTY TYPEResidential -
SUBDIVISIONItokah Valley Twnhms 4th Add
SCHOOLBurnsville-Eagan-Savage
Property Description
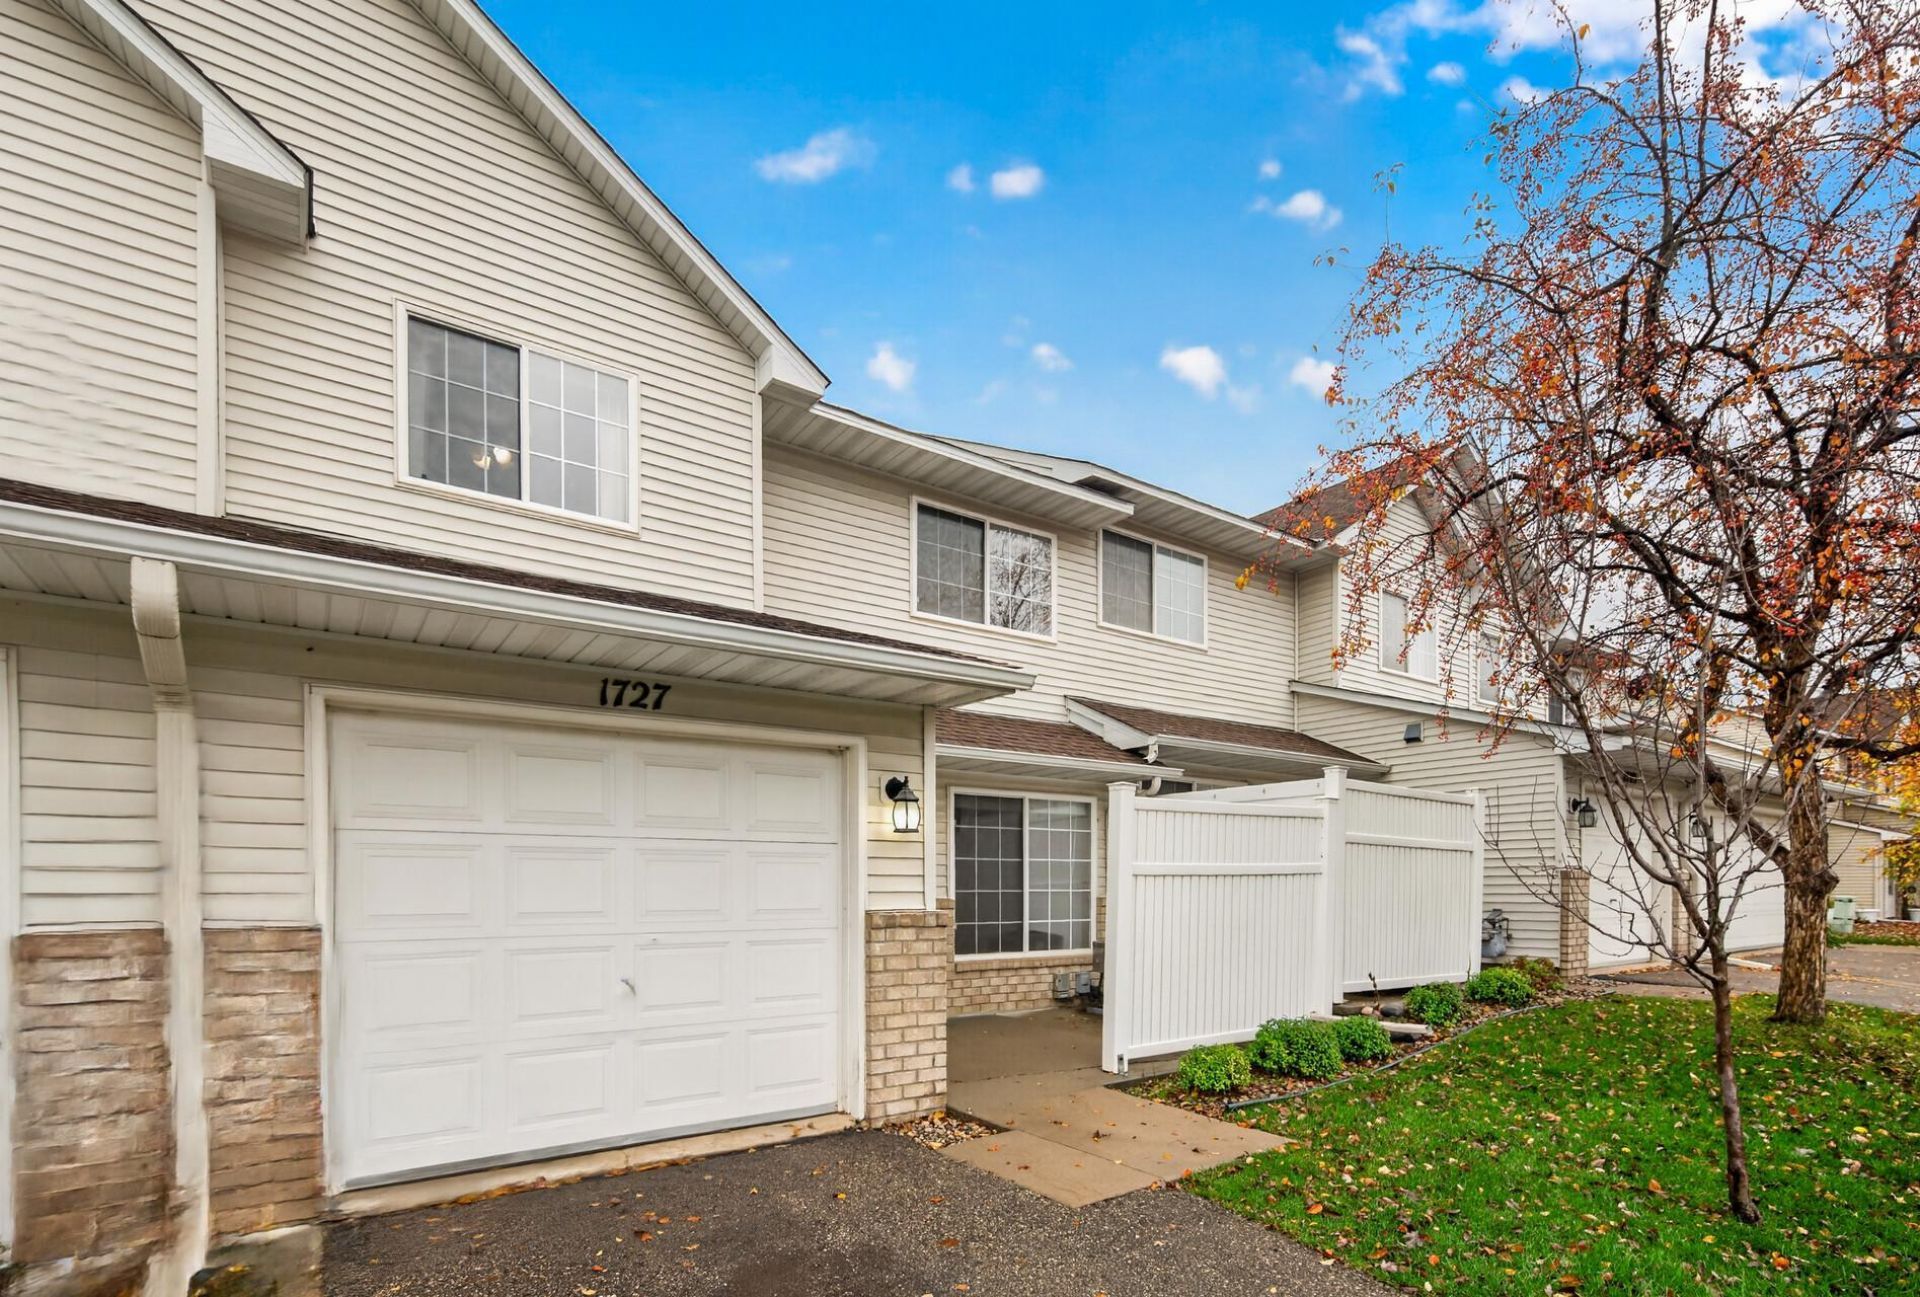
This inviting Itokah Valley townhome offers a comfortable layout, thoughtful updates, and plenty of everyday appeal. The open main level features warm wood-look flooring, a spacious living and dining area, and a gas fireplace that makes a cozy focal point. In the kitchen, white cabinetry, stainless steel appliances, and a breakfast bar create a bright, welcoming spot for meals and conversation. Upstairs, two bedrooms, a full bath, and conveniently located laundry make daily routines easy. An attached garage adds practical convenience, and neutral finishes provide a fresh backdrop for your own style.Enjoy Burnsville's parks and trails, with the Minnesota River Greenway and Minnesota Valley National Wildlife Refuge offering nearby ways to get outside. A lovely place to settle in and make your own.
Property Features
Property Type: Residential -
Basement: None
Cooling: Central Air
Fireplaces: 1
Fuel Type: Natural Gas
Garage: 1 car attached
Heating: Forced Air
Lot Size: Common
Roof Type: Asphalt
Stories: 2.0
Taxes: $2,464
Year Built: 1997
Feature Descriptions
Appliances: Dishwasher, Dryer, Range, Refrigerator, Washer
Bath: Main Floor 1/2 Bath, Upper Level Full Bath
Bathrooms Full: 1
Bathrooms Half: 1
Days on Site: 16
Dining: Living/Dining Room
Down Payment Resource: Yes
Exterior: Block, Frame
Fireplace: Gas
Foundation Size: 683
HOA Fee: $350/ Monthly
Lot: Public Transit (w/in 6 blks)
Lot Dimensions: Common
Parcel#: 023742802062
Parking: Attached Garage, Asphalt, Garage Door Opener
Sewer: City Sewer/Connected
SQ FT Total: 1175
Water: City Water/Connected
Room Sizes
Dining Room: 12x9
Bedroom: 13x12
Kitchen: 13x10
Living Room: 14x12
Bedroom 2: 13x10
Local Schools
School District: Burnsville-Eagan-Savage
Listed By / Shown By
Listed By
Agency Name: Re/Max Advantage Plus
Agency Phone: 952-898-5800
Shown By
Agency Title: LeBlanc Realty
Agency Phone: 218-281-7451

Estimate Your Payment
Estimated Payment
$ 708.53 per month $444.89 Principal & Interest $205.33 Property Tax $58.30 Homeowner's Insurance
1727 Riverwood Drive, Unit 62 | MLS# 7170076
This home located at 1727 Riverwood Drive, Unit 62, Burnsville, MN 55337 is currently listed for sale with an asking price of $199,900. This property was built in 1997 and has 2 bedrooms and 1 full and 1 partial baths with 1175 sq. ft. Riverwood Drive, Unit 62 is located in the Itokah Valley Twnhms 4th Add subdivision within the Burnsville-Eagan-Savage school district. Search Itokah Valley Twnhms 4th Add real estate on www.leblancrealty.com today.