
BEDS4
BATHS2 full 1 partial
SQUARE FEET4,679
MLS#7175014
STATUSActive
PROPERTY TYPEResidential - Single Family
SUBDIVISIONDeerfield
SCHOOLPrior Lake-Savage Area Schools
Property Description
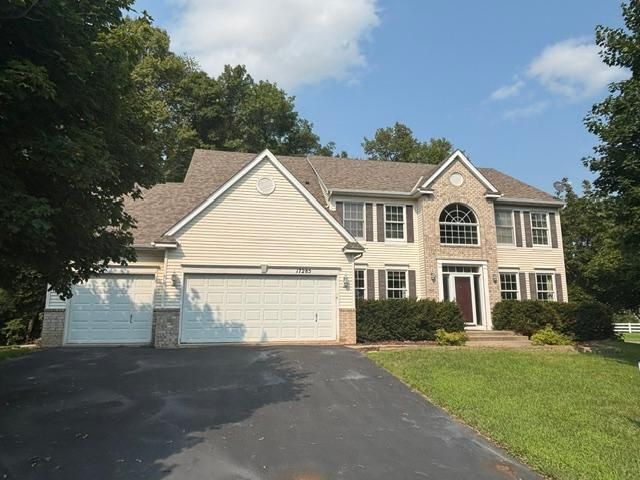
Stately 4BR Deerfield two-story on a corner lot backing to a beautiful, private wooded wetland. Main level features gleaming, hardwood floors, pillar accents, and a white eat-in kitchen with center island and stainless appliances. The spacious family room highlights built-in media center and a gas fireplace. Upstairs, find 4 bedrooms, including a grand vaulted master suite complete with sitting area, walk-in closet, and convenient laundry. An unfinished basement with lookout windows awaits your finishing touches. A perfect blend of style and nature!
Property Features
Property Type: Residential - Single Family
Basement: Yes
Basement: Daylight/Lookout Windows, Full, Unfinished
Cooling: Central Air
Fireplaces: 1
Fuel Type: Natural Gas
Garage: 3 car attached
Heating: Forced Air, Fireplace(s)
Lot Size: 0.35 Acres
Roof Type: Asphalt
Stories: 2.0
Taxes: $5,642
Year Built: 2003
Feature Descriptions
Additional Living Info.: 2nd Floor Laundry,4 BR on One Level
Appliances: Air-To-Air Exchanger, Dishwasher, Disposal, Dryer, Exhaust Fan, Humidifier, Microwave, Range, Refrigerator, Washer, Water Softener Owned
Bath: Private Primary, Main Floor 1/2 Bath, Separate Tub & Shower, Upper Level Full Bath
Bathrooms Full: 2
Bathrooms Half: 1
Days on Site: 1
Dining: Breakfast Area, Eat In Kitchen, Informal Dining Room, Separate/Formal Dining Room
Down Payment Resource: Yes
Fireplace: Family Room, Gas
Foundation Size: 1491
HOA Fee: $34/ Monthly
Lot: Corner Lot, Tree Coverage - Heavy
Lot Dimensions: 102x93x140x159
Parcel#: 253700010
Parking: Attached Garage, Asphalt, Garage Door Opener
Sewer: City Sewer/Connected
SQ FT Total: 4679
Water: City Water/Connected
Room Sizes
Deck: 20x9
Den: 11.6x11
Dining Room: 10x12
Family Room: 18x15
Bedroom: 51x13
Bedroom 4: 13x13
Foyer: 9x12
Informal Dining Room: 13x16
Kitchen: 9x15.5
Laundry: 11x6
Living Room: 11x18
Mud Room: 9x7
Bedroom 2: 11x13
Bedroom 3: 11.5x11.5
Local Schools
School District: Prior Lake-Savage Area Schools
Listed By / Shown By
Listed By
Agency Name: Re/Max Advantage Plus
Agency Phone: 952-898-5800
Shown By
Agency Title: LeBlanc Realty
Agency Phone: 218-281-7451

Estimate Your Payment
Estimated Payment
$ 1,791.46 per month $1,168.20 Principal & Interest $470.17 Property Tax $153.10 Homeowner's Insurance
17285 Wilderness Trail Se | MLS# 7175014
This single family home located at 17285 Wilderness Trail Se, Prior Lake, MN 55372 is currently listed for sale with an asking price of $524,900. This property was built in 2003 and has 4 bedrooms and 2 full and 1 partial baths with 4679 sq. ft. Wilderness Trail Se is located in the Deerfield subdivision within the Prior Lake-Savage Area Schools school district. Search Deerfield real estate on www.leblancrealty.com today.