
BEDS3
BATHS2 full
SQUARE FEET2,048
MLS#7073150
STATUSPending
PROPERTY TYPEResidential - Single Family
SUBDIVISIONLanes Highland Park
SCHOOLSt. Paul
Property Description
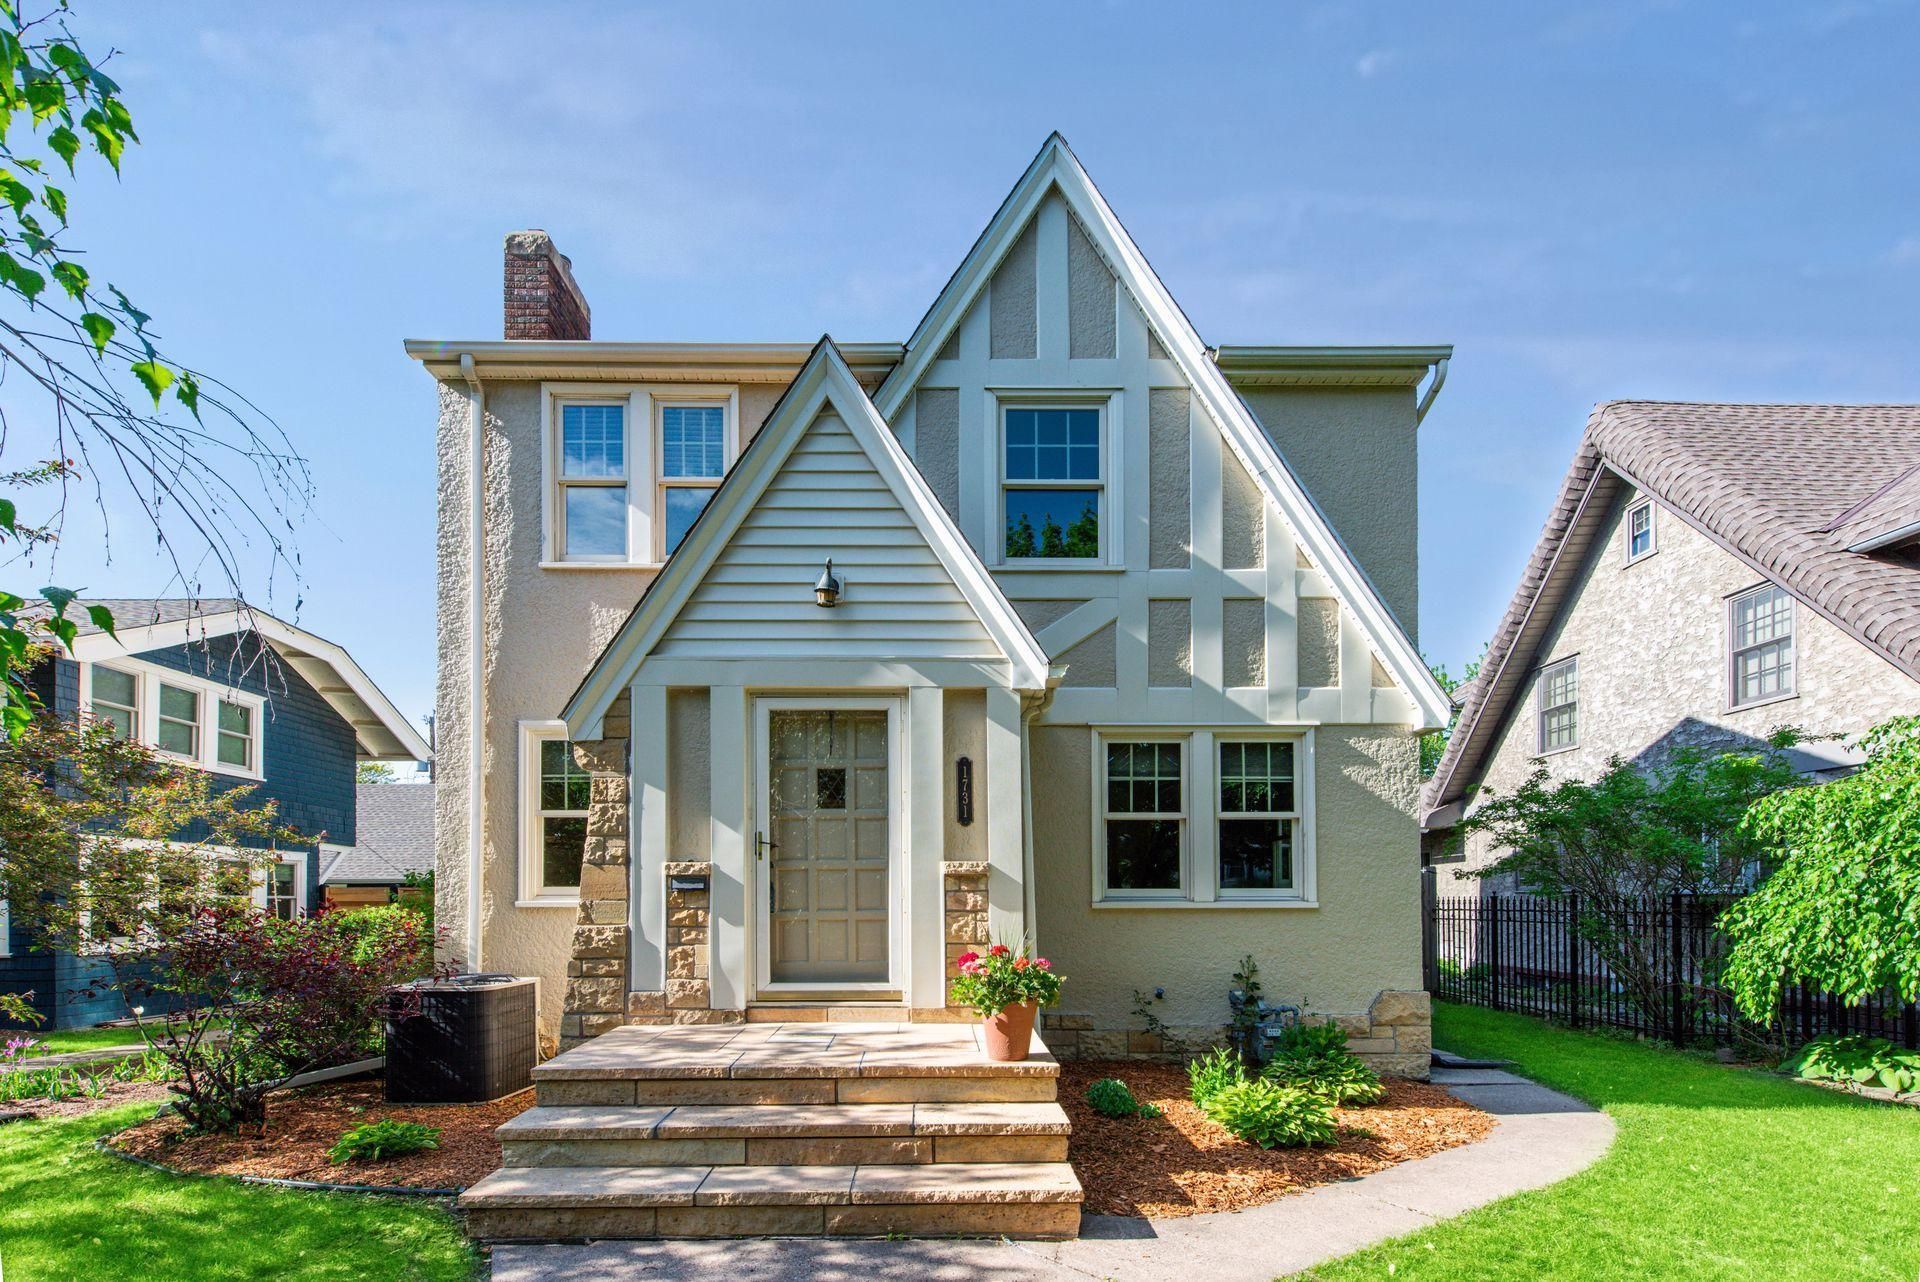
Charming Tudor-style home located in the highly sought-after Highland Park neighborhood. This beautifully maintained 3-bedroom, 2-bath home blends timeless character with modern updates. Freshly painted inside and out, the home also features new exterior metal accents that enhance its curb appeal and durability. Inside, you'll find gleaming hardwood floors throughout, a spacious main-level family room, and an updated kitchen complete with granite countertops and stainless steel appliances. The home offers warmth and comfort with two fireplaces ? one wood-burning and one gas. This home has central air, brand new furnace and roof. The partially finished basement features a rustic lower level, perfect for a cozy entertainment space, home office, or recreation room. Outside, enjoy the paver patio nestled in the private backyard & the convenience of a one-car garage with alley access plus additional parking on the cement driveway .Located in a high-demand area close to parks, shops, dining, and schools, this Highland Park Tudor offers classic charm, thoughtful updates, and exceptional livability.
Property Features
Property Type: Residential - Single Family
Basement: Block, Partially Finished
Basement: Yes
Cooling: Central Air
Fireplaces: 2
Fuel Type: Natural Gas
Garage: 1 car attached
Heating: Forced Air, Fireplace(s)
Lot Size: 0.12 Acres
Roof Type: Age 8 Years or Less, Asphalt, Pitched, Rubber
Stories: 2.0
Taxes: $9,216
Year Built: 1939
Feature Descriptions
Additional Living Info.: 3 BR on One Level
Appliances: Dishwasher, Disposal, Dryer, ENERGY STAR Qualified Appliances, Exhaust Fan, Gas Water Heater, Range, Refrigerator, Stainless Steel Appliances, Water Softener Owned, Wine Cooler
Bath: 3/4 Basement, Upper Level Full Bath, Walk-In Shower Stall
Bathrooms 3/4: 1
Bathrooms Full: 1
Days on Site: 54
Dining: Breakfast Area, Eat In Kitchen, Living/Dining Room, Separate/Formal Dining Room
Down Payment Resource: Yes
Exterior: Block
Fencing: Partial, Split Rail, Vinyl, Wood
Fireplace: Family Room, Gas, Living Room, Wood Burning
Foundation Size: 920
Lot: Public Transit (w/in 6 blks), Tree Coverage - Medium
Lot Dimensions: 41x125
Parcel#: 162823120107
Parking: Attached Garage, Concrete, Garage Door Opener, No Int Access to Dwelling
Sewer: City Sewer/Connected
Water: City Water/Connected
Room Sizes
Dining Room: 10.8x13
Family Room: 17.3x12.5
Bedroom: 15.6x10.5
Foyer: 4x5
Kitchen: 18.5x9.5
Living Room: 23.5x13.5
Patio: 18x13
Recreation Room: 22x11.5
Bedroom 2: 12.6x10
Storage: 21.9x12.5
Bedroom 3: 11x10
Local Schools
School District: St. Paul
Listed By / Shown By
Listed By
Agency Name: JPS Pro Realty
Agency Phone: 651-895-2500
Shown By
Agency Title: LeBlanc Realty
Agency Phone: 218-281-7451

Estimate Your Payment
Estimated Payment
$ 2,089.55 per month $1,168.42 Principal & Interest $768.00 Property Tax $153.13 Homeowner's Insurance
1731 Hillcrest Avenue | MLS# 7073150
This single family home located at 1731 Hillcrest Avenue, Saint Paul, MN 55116 is currently listed for sale with an asking price of $525,000. This property was built in 1939 and has 3 bedrooms and 2 full baths with 2048 sq. ft. Hillcrest Avenue is located in the Lanes Highland Park subdivision within the St. Paul school district. Search Lanes Highland Park real estate on www.leblancrealty.com today.