
BEDS3
BATHS1 full 1 partial
SQUARE FEET2,134
MLS#7171369
STATUSActive
PROPERTY TYPEResidential - Single Family
SUBDIVISIONMacalester Villas
SCHOOLSt. Paul
Property Description
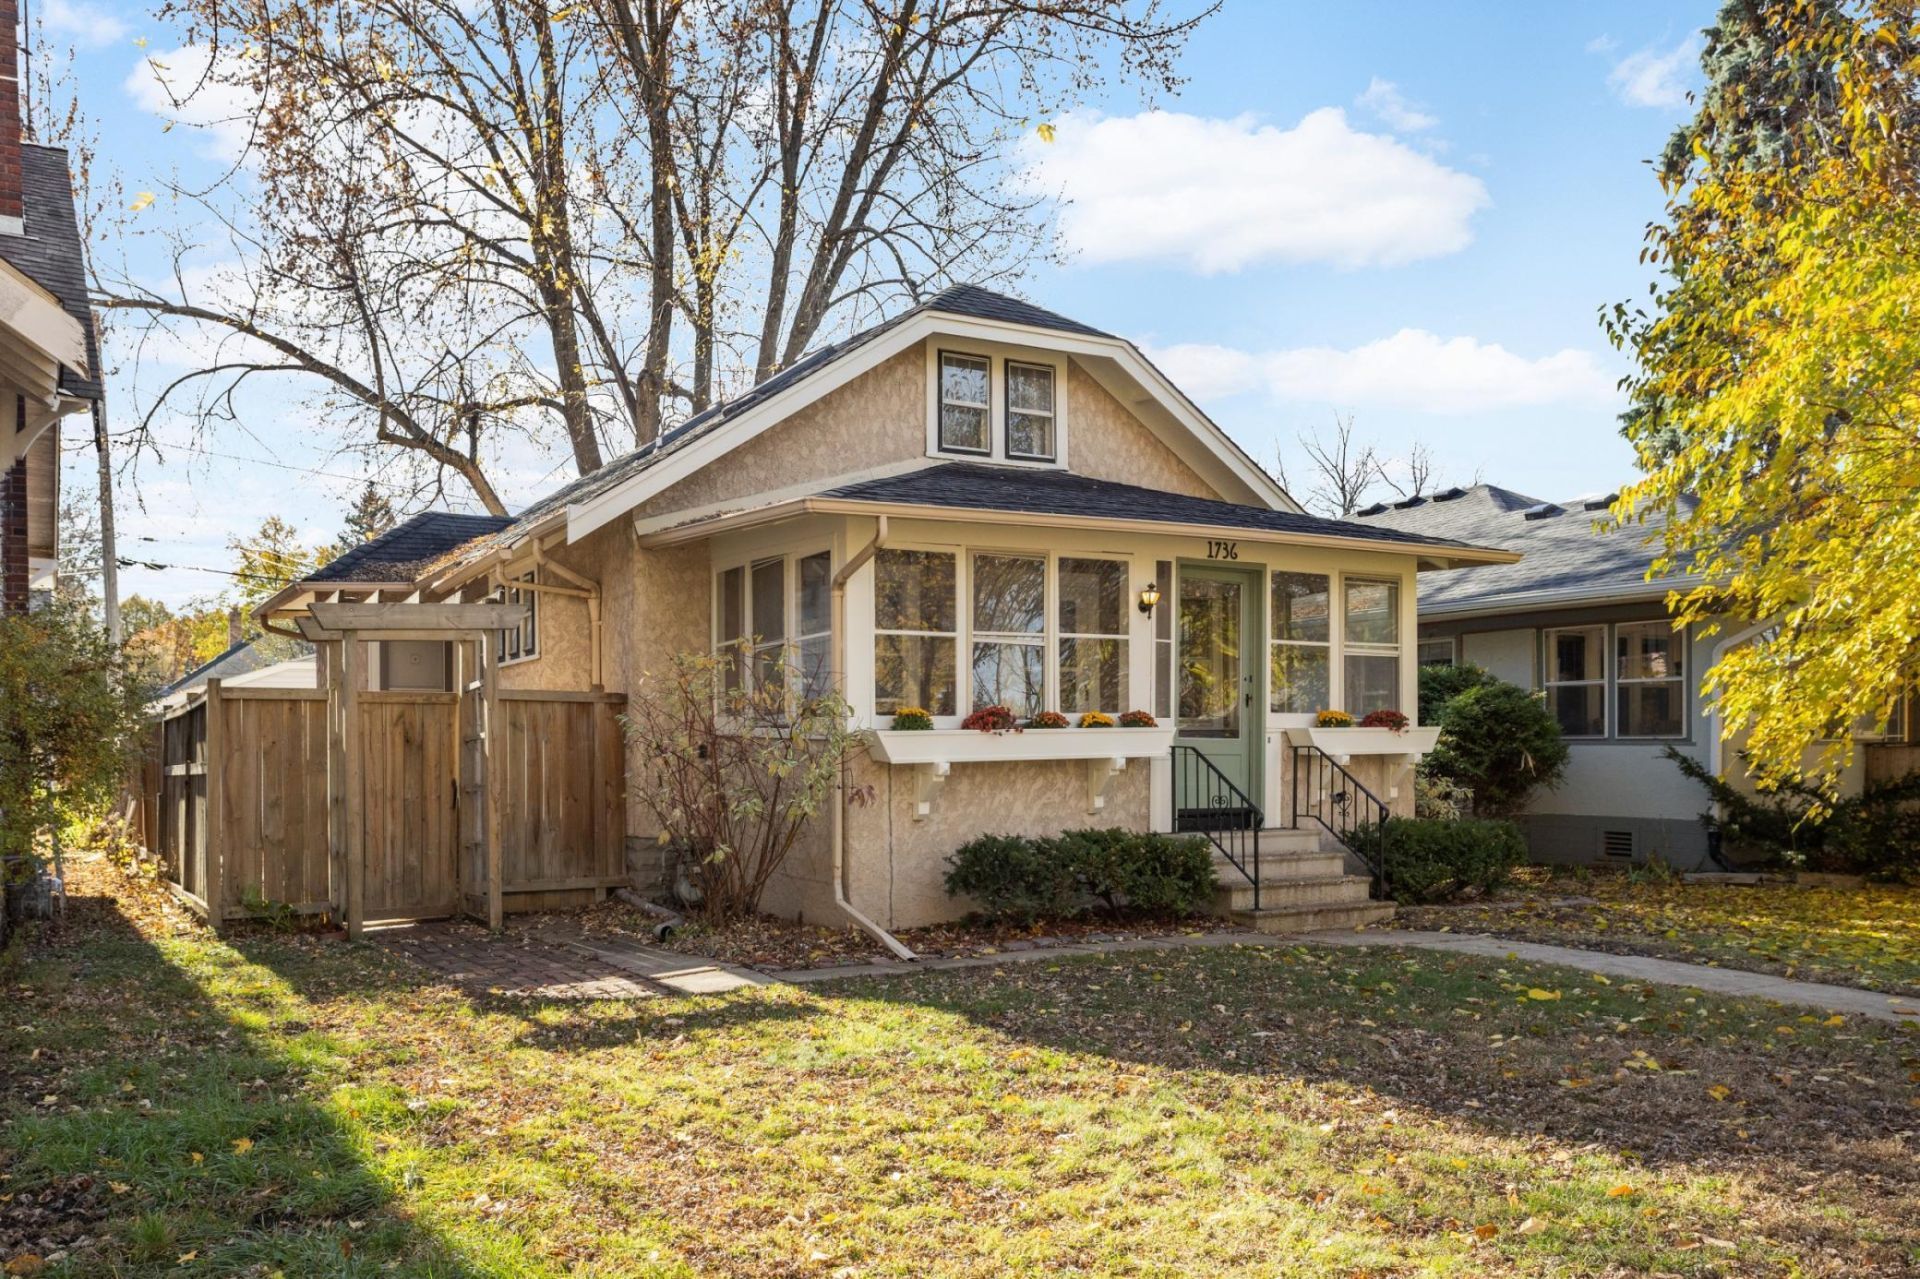
There's so much to love about this home ? it's been well maintained so you can enjoy life in one of St. Paul's most desired neighborhoods! Full of vintage woodwork and charm, it's the style of house you've been dreaming of making your home. The spacious upstairs primary bedroom even includes a half bath for a modern lifestyle. The front porch is a wonderful spot to relax, but if you'd rather hang out in back, your urban oasis awaits, featuring a huge (17x22) deck for hanging out and grilling. The large two car garage isn't just for parking; it also has the space you'll covet for toys and tools. Wow! Is this the one you've been waiting for?
Property Features
Property Type: Residential - Single Family
Basement: Yes
Basement: Block, Full, Unfinished
Cooling: Central Air
Fireplaces: 1
Fuel Type: Natural Gas
Garage: 2
Heating: Forced Air
Lot Size: 0.11 Acres
Stories: 1.5
Taxes: $7,841
Year Built: 1925
Feature Descriptions
Appliances: Dishwasher, Dryer, Exhaust Fan, Microwave, Range, Refrigerator, Washer
Bath: 1/2 Primary, Private Primary, Main Floor Full Bath, Upper Level 1/2 Bath
Bathrooms Full: 1
Bathrooms Half: 1
Days on Site: 10
Down Payment Resource: Yes
Fencing: Full, Wood
Fireplace: Brick, Living Room, Wood Burning
Foundation Size: 892
Lot: Public Transit (w/in 6 blks)
Lot Dimensions: 40x126
Parcel#: 092823120027
Parking: Detached Garage, Garage Door Opener
Sewer: City Sewer/Connected
SQ FT Total: 2134
Water: City Water/Connected
Room Sizes
Deck: 17x22
Dining Room: 12x11
Bedroom: 12x11
Kitchen: 12x8
Living Room: 18x11
Porch: 18x8
Bedroom 2: 11x10
Bedroom 3: 35x10
Local Schools
School District: St. Paul
Listed By / Shown By
Listed By
Agency Name: Edina Realty, Inc.
Agency Phone: 651-698-2434
Shown By
Agency Title: LeBlanc Realty
Agency Phone: 218-281-7451

Estimate Your Payment
Estimated Payment
$ 1,660.31 per month $890.23 Principal & Interest $653.42 Property Tax $116.67 Homeowner's Insurance
1736 Saint Clair Avenue | MLS# 7171369
This single family home located at 1736 Saint Clair Avenue, Saint Paul, MN 55105 is currently listed for sale with an asking price of $400,000. This property was built in 1925 and has 3 bedrooms and 1 full and 1 partial baths with 2134 sq. ft. Saint Clair Avenue is located in the Macalester Villas subdivision within the St. Paul school district. Search Macalester Villas real estate on www.leblancrealty.com today.