
BEDS3
BATHS2 full
SQUARE FEET1,744
MLS#7153555
STATUSActive
PROPERTY TYPEResidential - Single Family
SCHOOLBurnsville-Eagan-Savage
Property Description
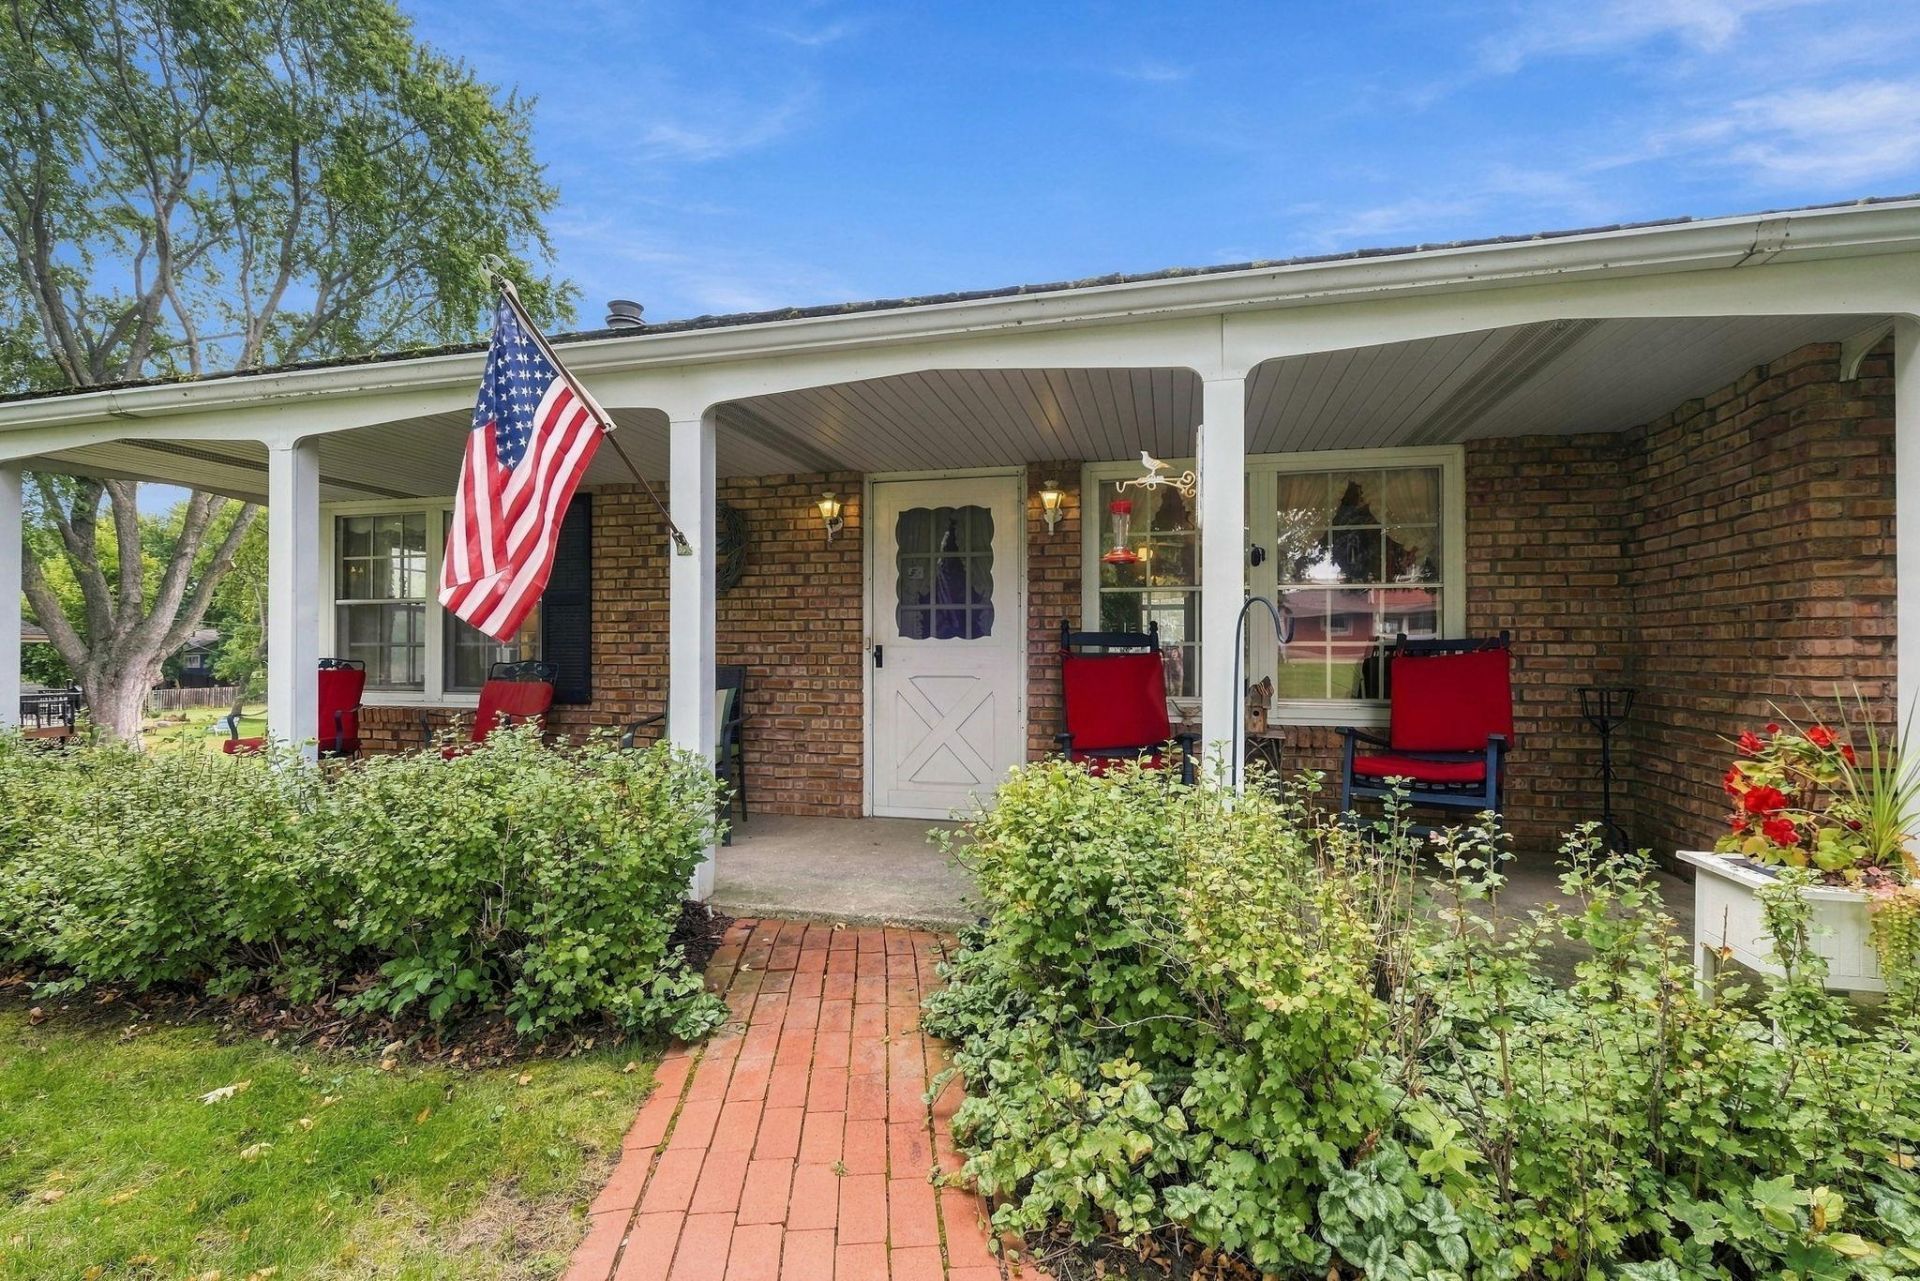
Welcome to this quality built one owner home in a neighborhood of original custom built homes. An opportunity to build instant equity. 3 bedroom, 2 bath rambler on over a half acre. Large living room with huge brick fireplace. Kitchen has lots of custom built cabinetry with pullouts and lots of storage. All appliances included. 3 bedrooms on the same level and original hardwoods through out and custom built-ins and many book shelves.Lower level walkout family room. Also a large workshop with more custom cabinetry Rear 2 car attached garage with custom cabinetry. Expansive lot with over one half acre lot.1
Property Features
Property Type: Residential - Single Family
Basement: Yes
Basement: Finished, Walkout
Cooling: Central Air
Fireplaces: 1
Fuel Type: Natural Gas
Garage: 2 car attached
Heating: Forced Air
Lot Size: 0.66 Acres
Stories: 1.0
Taxes: $3,538
Year Built: 1960
Feature Descriptions
Additional Living Info.: 3 BR on One Level, Main Floor Bedroom
Appliances: Dishwasher, Disposal, Dryer, Range, Refrigerator, Washer
Bath: 3/4 Basement, Main Floor Full Bath
Bathrooms 3/4: 1
Bathrooms Full: 1
Days on Site: 4
Dining: Kitchen/Dining Room, Separate/Formal Dining Room
Down Payment Resource: Yes
Fireplace: Brick
Foundation Size: 1264
Lot Dimensions: irregular
Parcel#: 106400003040
Parking: Attached Garage, Garage Door Opener
Sewer: City Sewer/Connected
SQ FT Total: 1744
Water: City Water/Connected
Room Sizes
Dining Room: 13x12
Family Room: 24x13
Bedroom: 13x12
Kitchen: 12x10
Living Room: 24x13
Bedroom 2: 12x12
Bedroom 3: 12x12
Local Schools
School District: Burnsville-Eagan-Savage
Listed By / Shown By
Listed By
Agency Name: Coldwell Banker Realty
Agency Phone: 651-227-9144
Shown By
Agency Title: LeBlanc Realty
Agency Phone: 218-281-7451

Estimate Your Payment
Estimated Payment
$ 1,175.61 per month $778.73 Principal & Interest $294.83 Property Tax $102.05 Homeowner's Insurance
1750 Crestridge Lane | MLS# 7153555
This single family home located at 1750 Crestridge Lane, Eagan, MN 55122 is currently listed for sale with an asking price of $349,900. This property was built in 1960 and has 3 bedrooms and 2 full baths with 1744 sq. ft. Crestridge Lane is located within the Burnsville-Eagan-Savage school district. Search Eagan real estate on www.leblancrealty.com today.