
BEDS5
BATHS2 full
SQUARE FEET2,352
MLS#7153928
STATUSActive
PROPERTY TYPEResidential - Single Family
SUBDIVISIONJohnstons Rearrangement Of, Lo
SCHOOLSt. Paul
Property Description
Charming rambler in Tangletown, with stylish upgrades throughout! This 5-bedroom beauty boasts of 3 cozy rooms on the main floor and 2 tucked away in the basement. The backyard is the ultimate hangout spot, featuring a darling patio perfect for lively get-togethers or serene nights under the twinkling stars.
Property Features
Property Type: Residential - Single Family
Basement: Yes
Basement: Block, Drain Tiled, Egress Window(s), Finished, Full, Sump Pump
Cooling: Central Air
Fuel Type: Natural Gas
Garage: 1
Heating: Forced Air
Lot Size: 0.12 Acres
Roof Type: Age 8 Years or Less, Asphalt, Pitched
Stories: 1.0
Taxes: $7,873
Year Built: 1958
Feature Descriptions
Additional Living Info.: 3 BR on One Level, Main Floor Bedroom
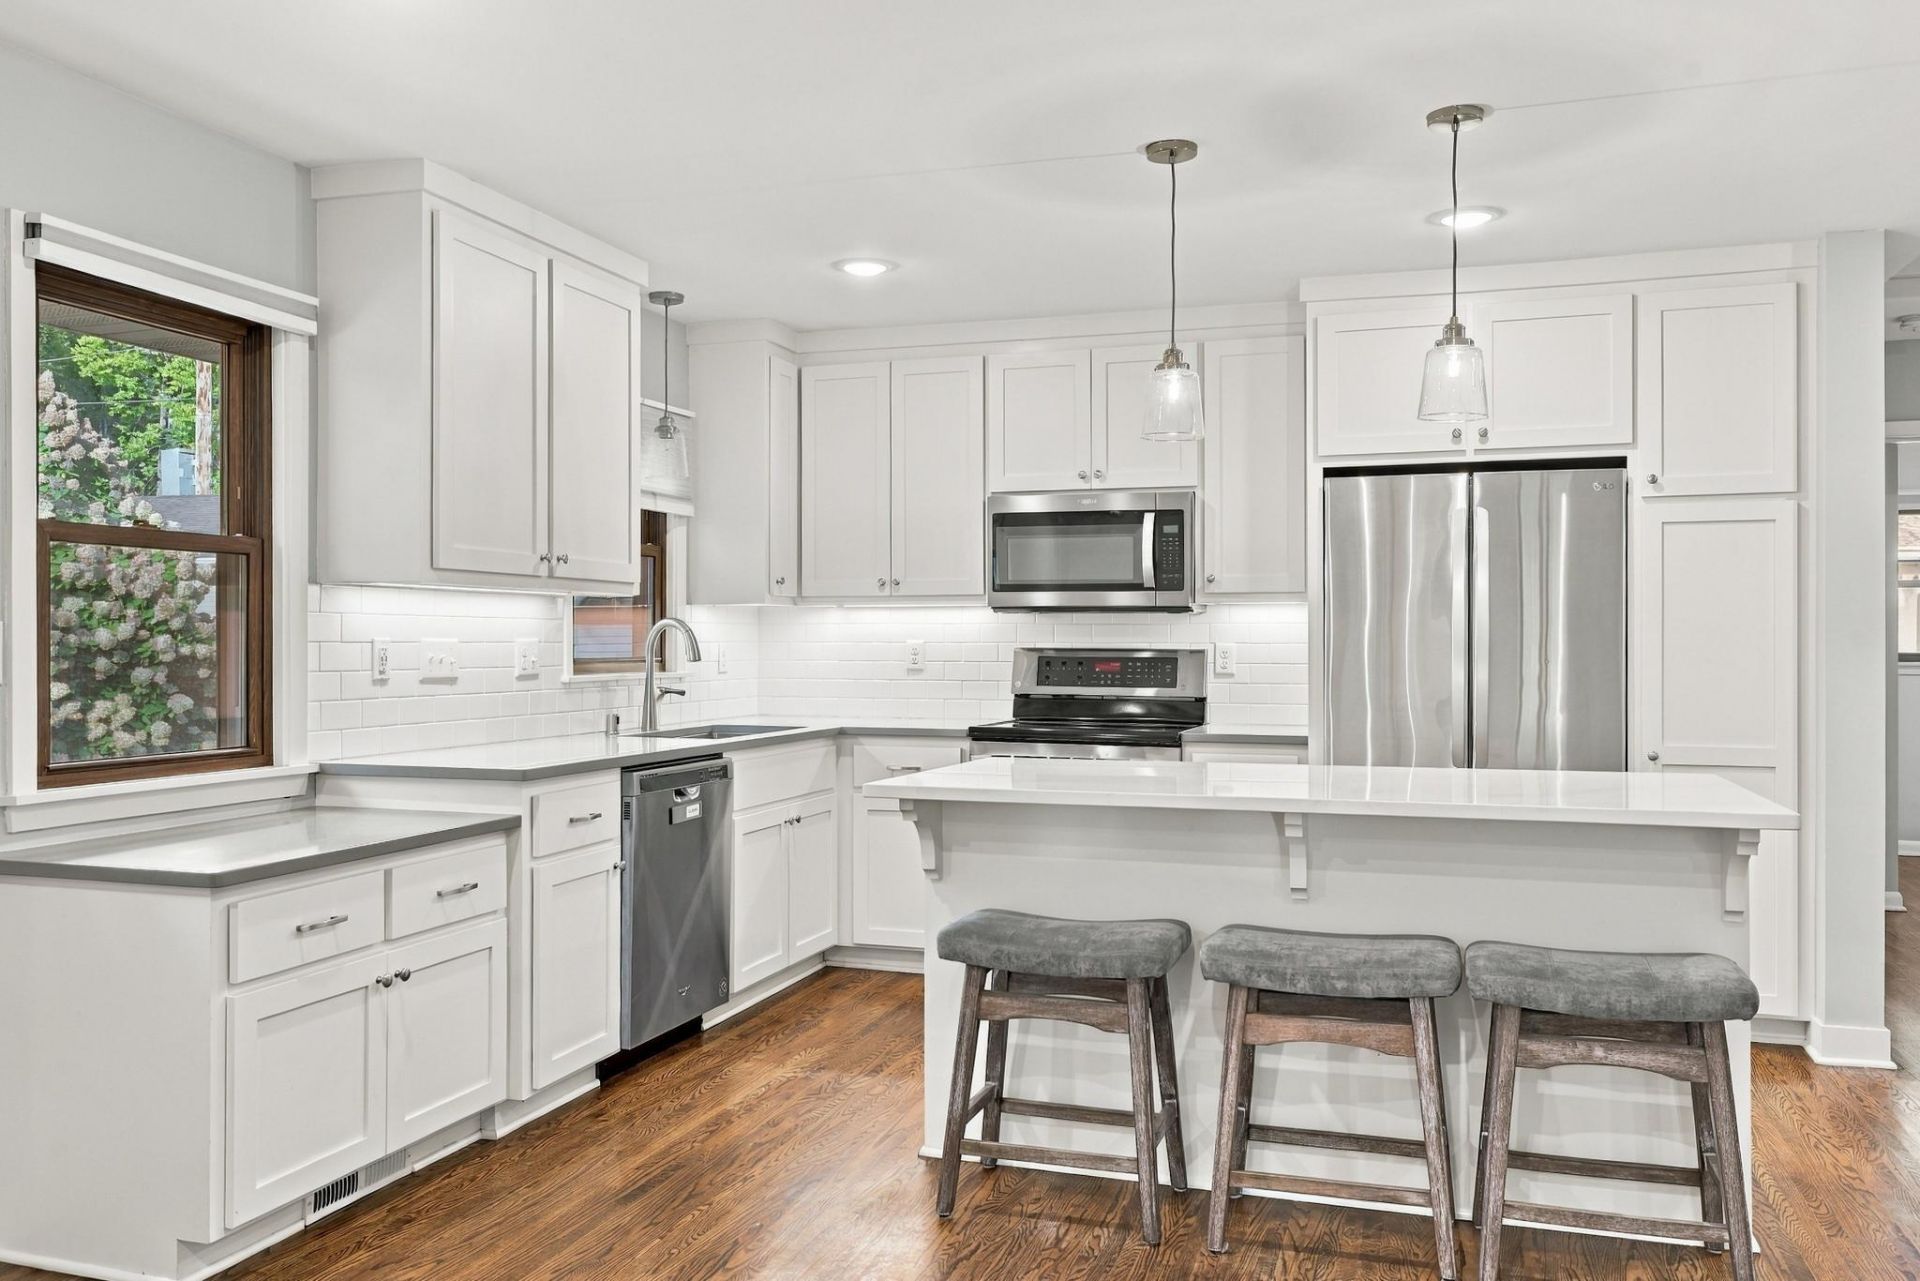
Appliances: Dryer, Exhaust Fan, Humidifier, Range, Refrigerator, Washer
Bath: 3/4 Basement, Main Floor Full Bath
Bathrooms 3/4: 1
Bathrooms Full: 1
Days on Site: 6
Dining: Eat In Kitchen, Informal Dining Room, Kitchen/Dining Room
Down Payment Resource: Yes
Fencing: Partial, Wood
Foundation Size: 1176
Lot: Tree Coverage - Light
Lot Dimensions: 40x129
Parcel#: 042823430008
Parking: Detached Garage, Asphalt, Concrete, Electric, Garage Door Opener, Off Site
Sewer: City Sewer/Connected
SQ FT Total: 2352
Water: City Water/Connected
Room Sizes
Family Room: 26x13
Bedroom: 13x11
Kitchen: 13x12
Living Room: 24x12
Patio: 12x12
Bedroom 2: 13x11
Bedroom 3: 12x10
Local Schools
School District: St. Paul
Listed By / Shown By
Listed By
Agency Name: eXp Realty
Agency Phone: 320-500-4397
Shown By
Agency Title: LeBlanc Realty
Agency Phone: 218-281-7451

Estimate Your Payment
Estimated Payment
$ 1,851.52 per month $1,056.92 Principal & Interest $656.08 Property Tax $138.51 Homeowner's Insurance
176 Fairview Avenue S | MLS# 7153928
This single family home located at 176 Fairview Avenue S, Saint Paul, MN 55105 is currently listed for sale with an asking price of $474,900. This property was built in 1958 and has 5 bedrooms and 2 full baths with 2352 sq. ft. Fairview Avenue S is located in the Johnstons Rearrangement Of, Lo subdivision within the St. Paul school district. Search Johnstons Rearrangement Of, Lo real estate on www.leblancrealty.com today.