
BEDS3
BATHS2 full
SQUARE FEET1,770
MLS#7148518
STATUSContingent
PROPERTY TYPEResidential -
SUBDIVISIONWoodland Creek
SCHOOLOsseo
Property Description
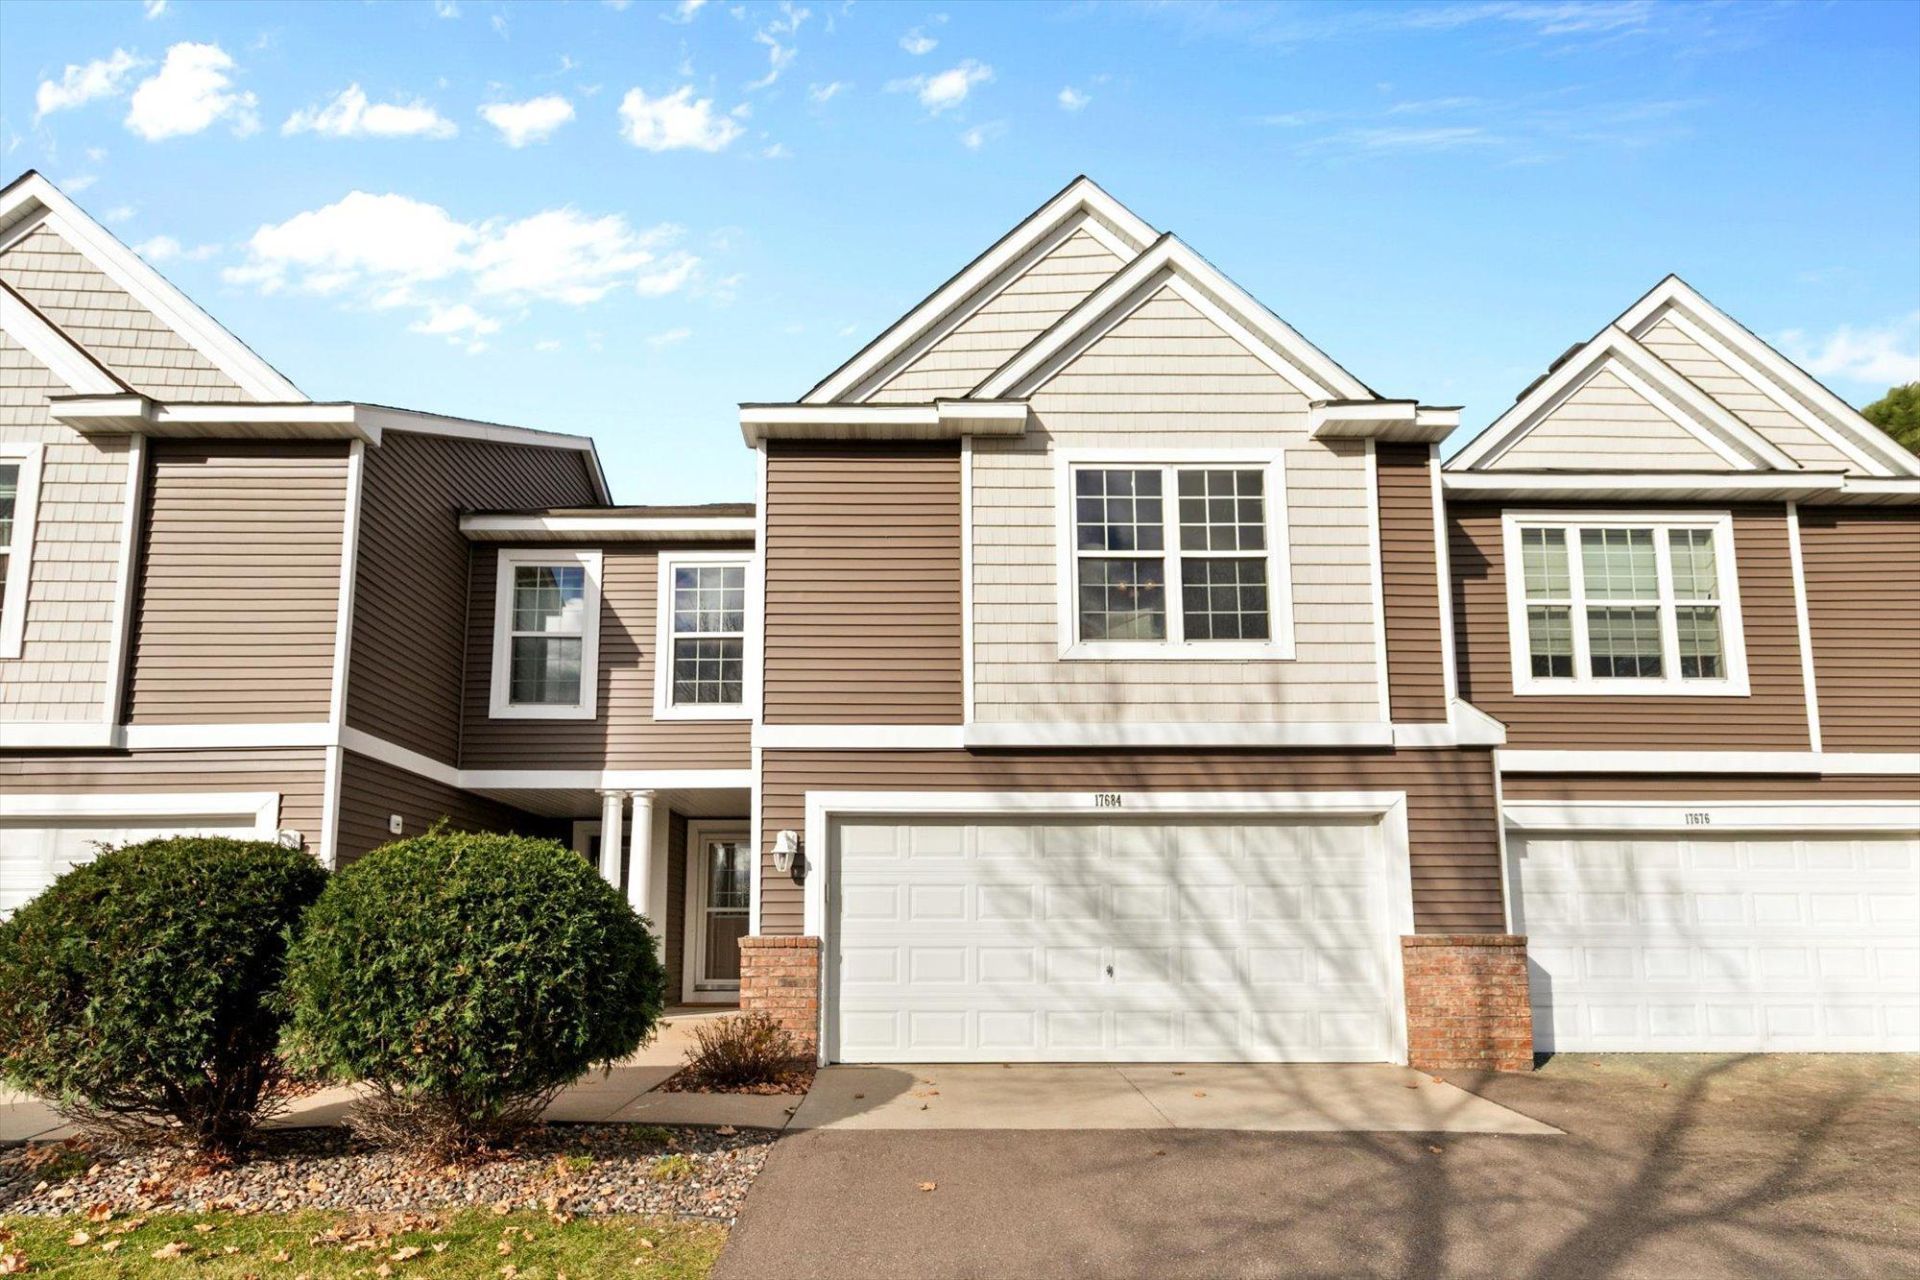
Welcome home! Beautifully cared for and move-in ready, this inviting Maple Grove townhome offers the perfect blend of comfort, style, and easy living. Soaring ceilings, fresh paint throughout, and an abundance of natural light create a bright, open feel from the moment you step inside. The spacious main level seamlessly connects the kitchen, dining, and living areas, creating a wonderful space for everyday living and entertaining. Upstairs, you'll find two generous bedrooms, a full bath, and convenient laundry. The spacious primary bedroom features a walk-in closet and plenty of natural light. The finished walkout lower level adds even more living space with a family room, third bedroom, and second bath. Enjoy your morning coffee or unwind on the maintenance-free deck overlooking mature trees and peaceful green space. Ideally located near parks, trails, restaurants, and shopping, this is the kind of home that makes everyday living feel easy. You'll love coming home!
Property Features
Property Type: Residential -
Basement: Daylight/Lookout Windows
Cooling: Central Air
Fuel Type: Natural Gas
Garage: 2
Heating: Forced Air
Lot Size: 0.04 Acres
Roof Type: Age 8 Years or Less
Taxes: $3,633
Year Built: 2004
Feature Descriptions
Appliances: Dryer, Range, Refrigerator, Stainless Steel Appliances, Washer
Bath: 3/4 Basement, Upper Level Full Bath, Primary Walk-Thru
Bathrooms 3/4: 1
Bathrooms Full: 1
Days on Site: 8
Dining: Breakfast Bar, Informal Dining Room, Kitchen/Dining Room, Living/Dining Room
Down Payment Resource: Yes
Foundation Size: 504
HOA Fee: $377/ Monthly
Lot Dimensions: 26x67x26x67
Parcel#: 3011922440024
Parking: Detached Garage, Asphalt, Garage Door Opener
Sewer: City Sewer/Connected
SQ FT Total: 1770
Water: City Water/Connected
Room Sizes
Deck: 11x11
Dining Room: 12x10
Family Room: 17x14
Bedroom: 18x13
Foyer: 14x6
Kitchen: 11x10
Living Room: 16x14
Bedroom 2: 12x10
Bedroom 3: 13x11
Local Schools
School District: Osseo
Listed By / Shown By
Listed By
Agency Name: Edina Realty, Inc.
Agency Phone: 763-420-2424
Shown By
Agency Title: LeBlanc Realty
Agency Phone: 218-281-7451

Estimate Your Payment
Estimated Payment
$ 1,055.40 per month $665.44 Principal & Interest $302.75 Property Tax $87.21 Homeowner's Insurance
17684 70th Place N | MLS# 7148518
This home located at 17684 70th Place N, Maple Grove, MN 55311 is currently listed for sale with an asking price of $299,000. This property was built in 2004 and has 3 bedrooms and 2 full baths with 1770 sq. ft. 70th Place N is located in the Woodland Creek subdivision within the Osseo school district. Search Woodland Creek real estate on www.leblancrealty.com today.