
BEDS3
BATHS3 full
SQUARE FEET2,650
MLS#7061660
STATUSActive
PROPERTY TYPEResidential -
SUBDIVISIONCrossroads 3rd Add
SCHOOLLakeville
Property Description
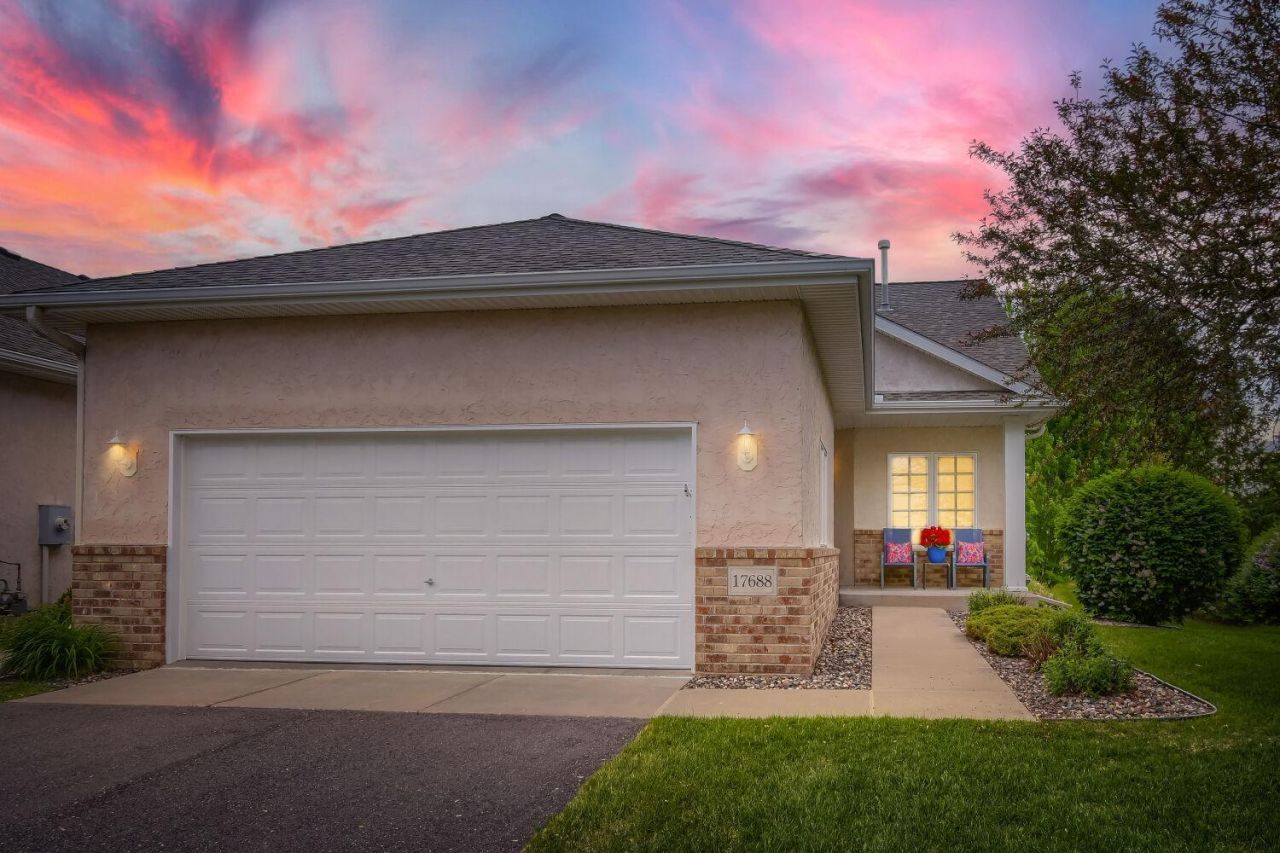
Welcome home to this beautifully maintained end-unit townhome in a prime Lakeville location! This spacious 3-bedroom, 3-bathroom home is filled with natural light and offers an open, inviting layout perfect for everyday living and entertaining. Enjoy relaxing mornings on the charming front porch or unwind in the bright sunroom surrounded by windows and sunshine. The main-floor primary suite features a private bath and walk-in closet for added comfort and convenience. Additional highlights include a spacious deck overlooking a large backyard, a finished lower level with abundant storage space, a 2-car garage, and generous living areas throughout. A wonderful opportunity to enjoy low-maintenance living with all the comforts of home! HSA home warranty included
Property Features
Property Type: Residential -
Basement: Daylight/Lookout Windows, Drain Tiled, Finished, Storage Space, Sump Pump
Basement: Yes
Cooling: Central Air
Fireplaces: 1
Fuel Type: Natural Gas
Garage: 2 car attached
Heating: Forced Air
Lot Size: 0.07 Acres
Roof Type: Age 8 Years or Less, Asphalt
Stories: 1.0
Taxes: $4,032
Year Built: 2004
Feature Descriptions
Accessibility: Hallways 42+
Additional Living Info.: Main Floor Primary, Main Floor Bedroom, Main Floor Laundry
Appliances: Dishwasher, Disposal, Dryer, Exhaust Fan, Microwave, Range, Refrigerator, Washer, Water Softener Owned
Bath: 3/4 Basement, 3/4 Primary, Private Primary, Main Floor 3/4 Bath, Main Floor Full Bath
Bathrooms 3/4: 2
Bathrooms Full: 1
Community Features: In-Ground Sprinkler System
Dining: Informal Dining Room, Living/Dining Room
Fireplace: Gas, Living Room
Foundation Size: 1578
HOA Fee: $459/ Monthly
Lot Dimensions: 34x91
Parcel#: 221860201240
Parking: Attached Garage
Sewer: City Sewer - In Street
Water: City Water - In Street
Room Sizes
Deck: 10x12
Dining Room: 10x15
Family Room: 15x32
Bedroom: 15x16
Kitchen: 14x15
Living Room: 14x15
Bedroom 2: 11x11
Storage: 16x14
Sun Room: 10x17
Bedroom 3: 15x15
Local Schools
School District: Lakeville
Listed By / Shown By
Listed By
Agency Name: Edina Realty, Inc.
Agency Phone: 651-437-2121
Shown By
Agency Title: LeBlanc Realty
Agency Phone: 218-281-7451

Estimate Your Payment
Estimated Payment
$ 1,239.69 per month $798.98 Principal & Interest $336.00 Property Tax $104.71 Homeowner's Insurance
17688 Glasgow Way | MLS# 7061660
This home located at 17688 Glasgow Way , Lakeville, MN 55044 is currently listed for sale with an asking price of $359,000. This property was built in 2004 and has 3 bedrooms and 3 full baths with 2650 sq. ft. Glasgow Way is located in the Crossroads 3rd Add subdivision within the Lakeville school district. Search Crossroads 3rd Add real estate on www.leblancrealty.com today.