
BEDS2
BATHS1 full
SQUARE FEET1,214
MLS#7068429
STATUSContingent
PROPERTY TYPEResidential -
SUBDIVISIONWoodgate 3rd Add
SCHOOLRosemount-Apple Valley-Eagan
Property Description
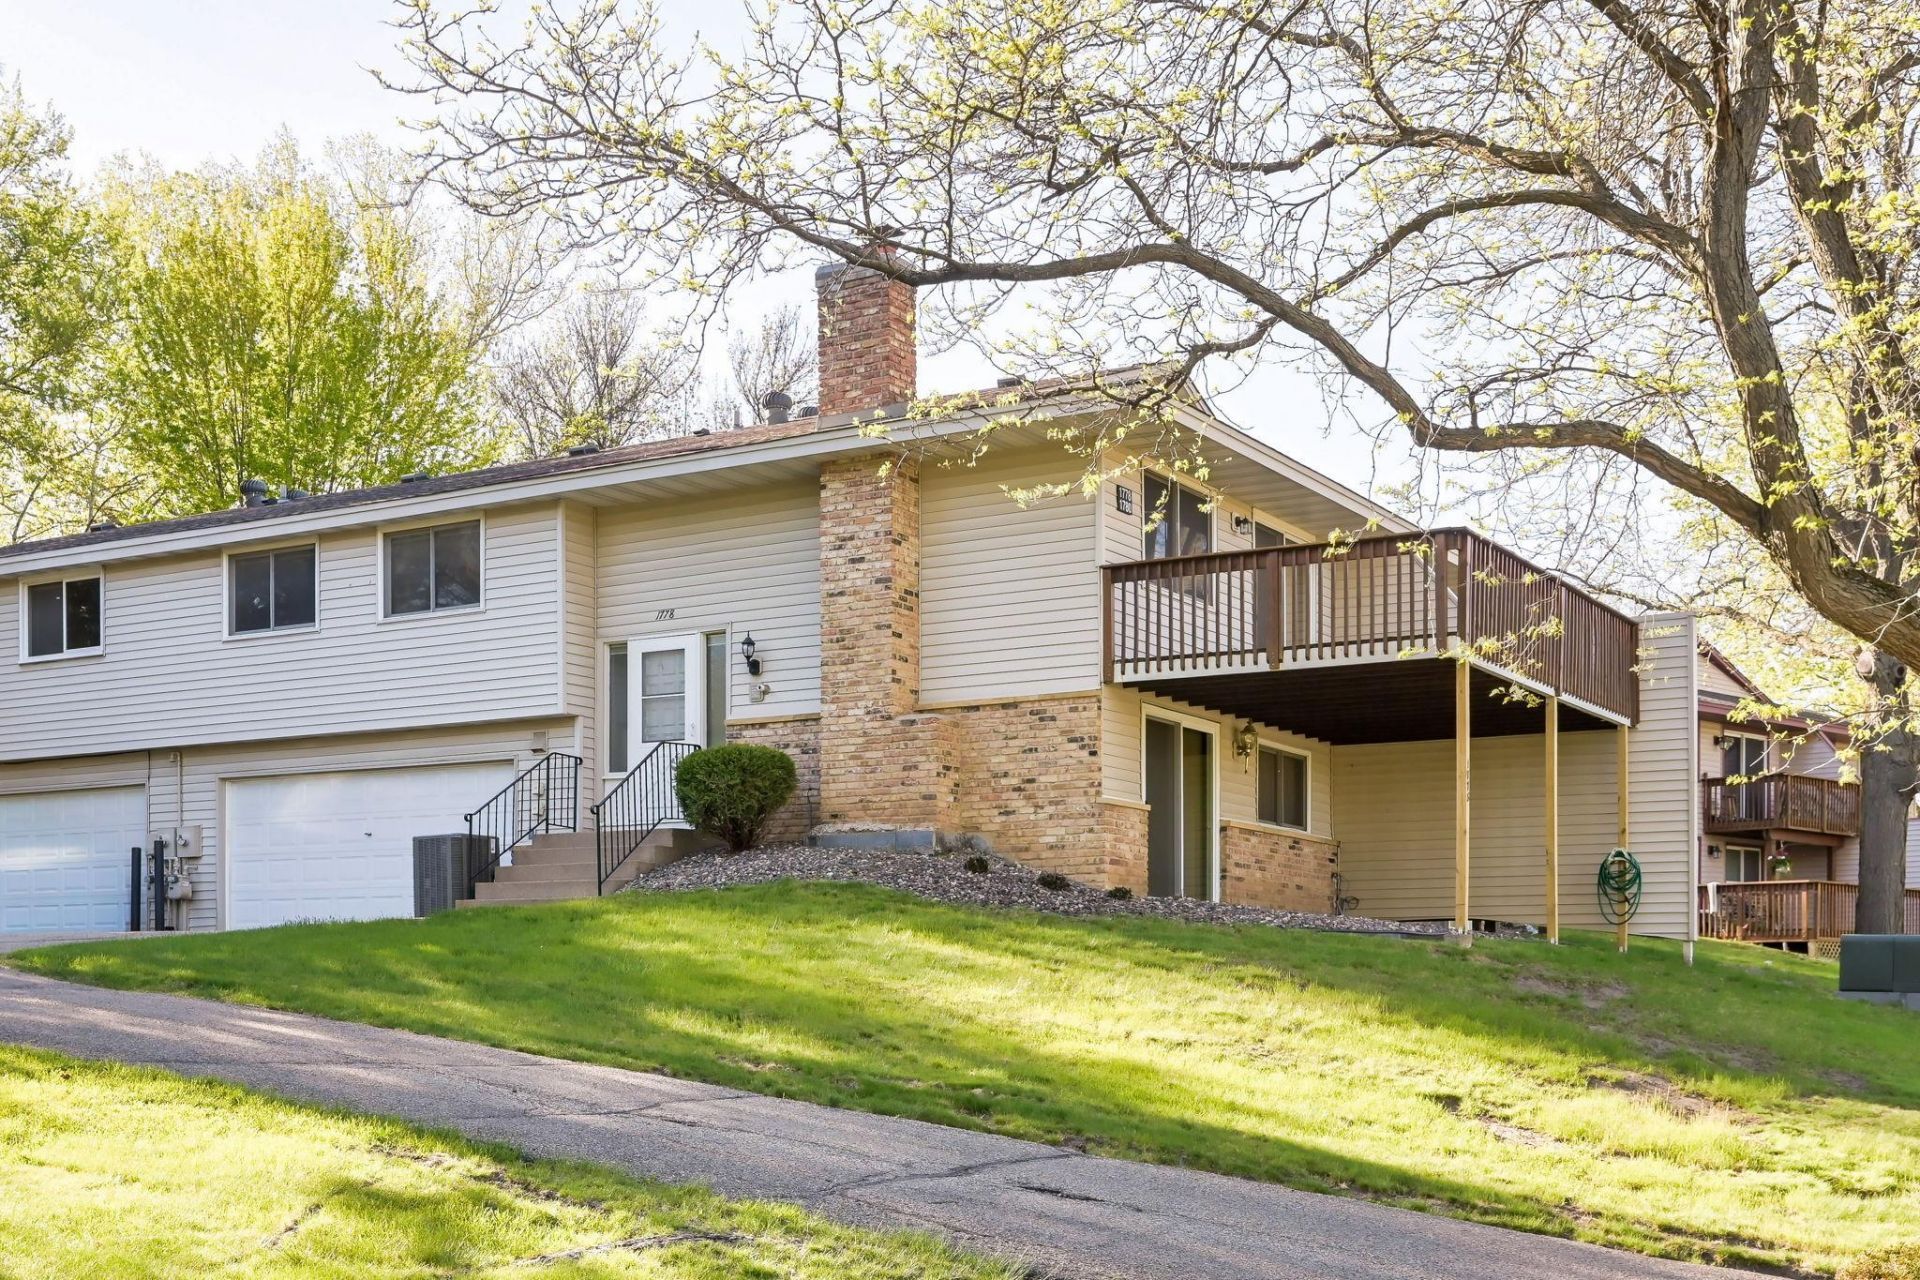
Move in and breathe easy! This home offers ultimate peace of mind with every major system updated within the last 3 years - including the furnace, AC, & water heater. The heavy lifting is done. It also has a 2021 roof, and new deck supports in 2025. Inside you'll find the thoughtful upgrades like a fresh bathroom with updated flooring including the subfloor. Stylish LVT floors in the lower level plus new sliding door, and a suite of newer appliances (range, dishwasher, disposal, faucet and washer). The versatile family room, anchored by a cozy brick fireplace can easily include a third bedroom or custom flex space. Just add your personal touch to make this solid, well-maintained house your perfect home. See supplements for full list of updates, disclosures and HOA documents. Rentals are allowed!
Property Features
Property Type: Residential -
Basement: Yes
Basement: Block, Finished, Walkout
Cooling: Central Air
Fireplaces: 1
Fuel Type: Natural Gas
Garage: 2
Heating: Forced Air
Lot Size: 0.01 Acres
Roof Type: Age 8 Years or Less
Taxes: $2,810
Year Built: 1975
Feature Descriptions
Appliances: Dishwasher, Disposal, Dryer, Range, Refrigerator, Washer, Water Softener Owned
Bath: Rough In, Upper Level Full Bath, Walk Thru
Bathrooms Full: 1
Days on Site: 20
Dining: Informal Dining Room
Down Payment Resource: Yes
Exterior: Block
Fireplace: Brick, Family Room, Wood Burning
Foundation Size: 882
HOA Fee: $287/ Monthly
Lot Dimensions: 69x72x68x85
Parcel#: 108460205070
Parking: Asphalt, Garage Door Opener, Tuckunder Garage
Sewer: City Sewer/Connected
Water: City Water/Connected
Room Sizes
Deck: 12x20
Dining Room: 8x9
Family Room: 12x20
Bedroom: 10x16
Flex Room: 8x10
Kitchen: 8x12
Living Room: 12x14
Bedroom 2: 10x10
Local Schools
School District: Rosemount-Apple Valley-Eagan
Listed By / Shown By
Listed By
Agency Name: Keller Williams Premier Realty
Agency Phone: 651-379-5252
Shown By
Agency Title: LeBlanc Realty
Agency Phone: 218-281-7451

Estimate Your Payment
Estimated Payment
$ 858.44 per month $551.94 Principal & Interest $234.17 Property Tax $72.33 Homeowner's Insurance
1778 Walnut Lane | MLS# 7068429
This home located at 1778 Walnut Lane, Eagan, MN 55122 is currently listed for sale with an asking price of $248,000. This property was built in 1975 and has 2 bedrooms and 1 full baths with 1214 sq. ft. Walnut Lane is located in the Woodgate 3rd Add subdivision within the Rosemount-Apple Valley-Eagan school district. Search Woodgate 3rd Add real estate on www.leblancrealty.com today.