
BEDS3
BATHS2 full 1 partial
SQUARE FEET1,223
MLS#7171639
STATUSActive
PROPERTY TYPEResidential - Single Family
SCHOOLCrosby-Ironton
Property Description
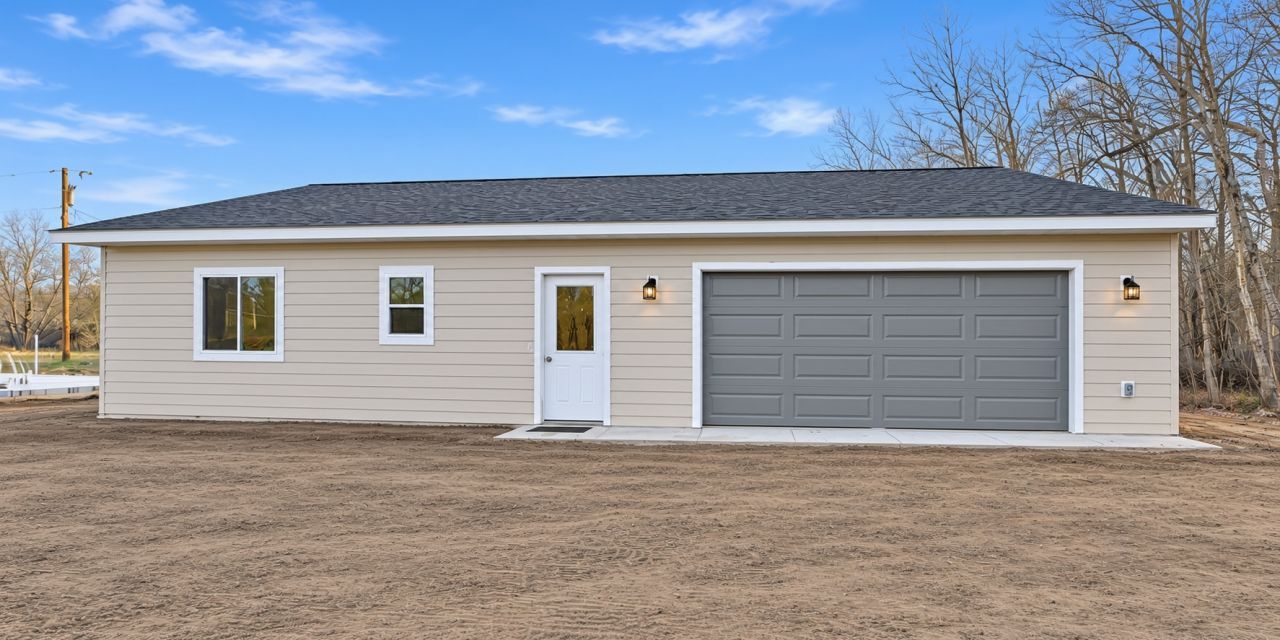
Enjoy modern, single-level living in this brand-new 3-bedroom, 2.5-bath slab-on-grade home, ideally located just north of the renowned Cuyuna mine lakes and trails in Crosby-Ironton. Thoughtfully designed with an open floor plan, inviting modern décor, and quality finishes throughout, the home blends contemporary style with Northwoods character. The kitchen features new stainless steel appliances. Additional highlights include upgraded composite siding for enhanced curb appeal and long-lasting durability, forced-air heating and central air conditioning, and an attached, fully finished and heated two-car garage with a floor drain. A new washer and dryer are also included. Enjoy the feeling of being tucked away from it all while remaining just minutes from the shopping, dining, outdoor recreation, and renowned medical facilities of the Crosby-Ironton area. With brand-new construction and a convenient location, this home offers an excellent opportunity to enjoy all that the Cuyuna Lakes area has to offer.
Property Features
Property Type: Residential - Single Family
Basement: None
Cooling: Central Air
Fuel Type: Propane
Garage: 2 car attached
Heating: Forced Air
Lot Size: 0.22 Acres
Roof Type: Age 8 Years or Less
Stories: 1.0
Taxes: $0
Year Built: 2026
Feature Descriptions
Appliances: Dishwasher, Dryer, Microwave, Range, Refrigerator, Washer
Bath: Main Floor 1/2 Bath, Main Floor 3/4 Bath, Main Floor Full Bath
Bathrooms 3/4: 1
Bathrooms Full: 1
Bathrooms Half: 1
Days on Site: 8
Dining: Eat In Kitchen
Down Payment Resource: Yes
Foundation Size: 1223
Lot: Corner Lot
Lot Dimensions: 74x124
Parcel#: 33320700
Parking: Attached Garage, Driveway - Other Surface
Sewer: Tank with Drainage Field
SQ FT Total: 1223
Water: City Water/Connected
Room Sizes
Bathroom: 9' x 5'
Bathroom: 9'7 x 5'
Bathroom: 8'2 x 3'
Dining Room: 22'1 x 11'6
Bedroom: 13' x 11'8
Garage: 32' x 24'
Kitchen: 17'2' x 11'6
Bedroom 2: 11' x 9'10
Bedroom 3: 11'6 x 11'5
Utility Room: 12' x 6'4
Walk-In Closet: 6'4 x 3'6
Local Schools
School District: Crosby-Ironton
Listed By / Shown By
Listed By
Agency Name: eXp Realty
Agency Phone: 612-751-9303
Shown By
Agency Title: LeBlanc Realty
Agency Phone: 218-281-7451

Estimate Your Payment
Estimated Payment
$ 754.92 per month $667.45 Principal & Interest $0.00 Property Tax (data not provided by mls) $87.47 Homeowner's Insurance
17855 Whitetail Street | MLS# 7171639
This single family home located at 17855 Whitetail Street, Crosby, MN 56441 is currently listed for sale with an asking price of $299,900. This property was built in 2026 and has 3 bedrooms and 2 full and 1 partial baths with 1223 sq. ft. Whitetail Street is located within the Crosby-Ironton school district. Search Crosby real estate on www.leblancrealty.com today.