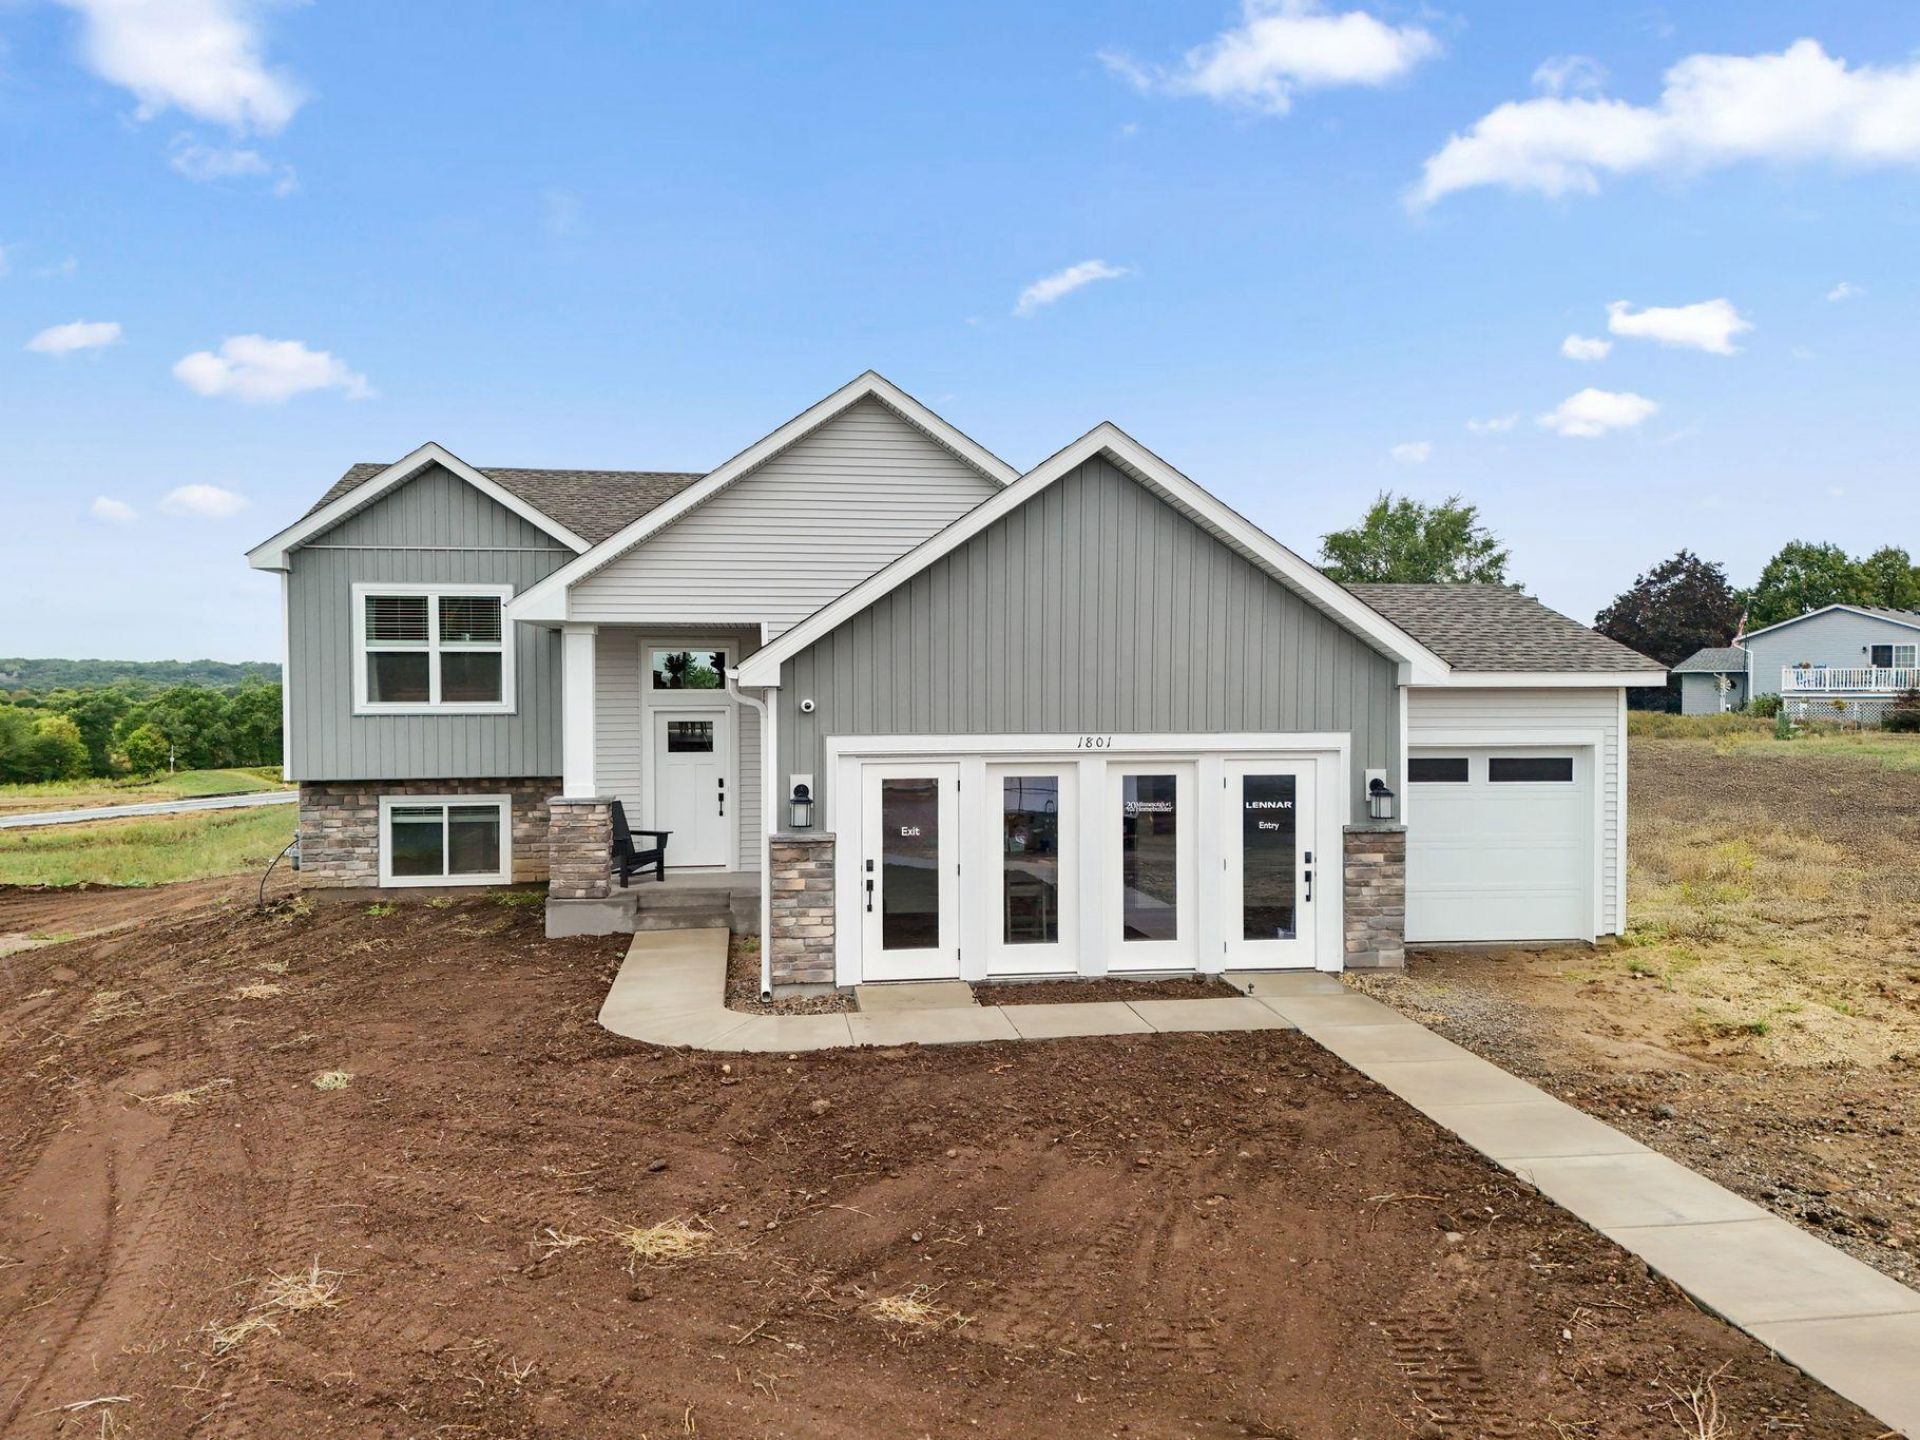

BEDS5
BATHS3 full
SQUARE FEET2,488
MLS#7145485
STATUSActive
PROPERTY TYPEResidential - Single Family
SUBDIVISIONGeneva Meadows
SCHOOLSouth Washington
Property Description
Model Home (Not for Sale) Step inside this beautifully designed 1,273 square foot Walker model home where open concept living takes center stage. The spacious living room seamlessly connects to a well-equipped kitchen and inviting dining area, creating the ideal setting for gatherings or relaxing evenings at home. On the opposite side of the home, two comfortable secondary bedrooms offer space for rest or work, while the private owner's suite provides a peaceful escape with its own full bathroom. A finished basement offers two more secondary bedrooms, a full bath, and a spacious recreation room! A highly sought-after three-car garage offers impressive storage and flexibility for vehicles or hobbies. Tour this home and others in the community today!Located in Saint Paul Park, Geneva Meadows offers a peaceful suburban setting with excellent proximity to the Twin Cities and well-regarded Washington County schools. Three miles east is the neighboring city of Cottage Grove, providing recreation and a number of major retail offerings.
Property Features
Property Type: Residential - Single Family
Basement: Yes
Basement: Daylight/Lookout Windows, Finished
Cooling: Central Air
Fuel Type: Natural Gas
Garage: 3 car attached
Heating: Forced Air
Lot Size: 1.00 Acres
Roof Type: Age 8 Years or Less, Asphalt
Taxes: $0
Year Built: 2026
Feature Descriptions
Additional Living Info.: 3 BR on One Level, Primary Bdr Suite
Appliances: Air-To-Air Exchanger, Dishwasher, Disposal, Dryer, Humidifier, Microwave, Range, Refrigerator, Stainless Steel Appliances, Tankless Water Heater, Washer
Bath: 3/4 Primary, Full Basement, Main Floor Full Bath
Bathrooms 3/4: 1
Bathrooms Full: 2
Days on Site: 19
Dining: Informal Dining Room, Kitchen/Dining Room
Down Payment Resource: Yes
Exterior: Concrete, Frame
Foundation Size: 1215
Lot: Sod Included in Price, Underground Utilities
Lot Dimensions: TBD
Parcel#: TBD
Parking: Attached Garage, Asphalt, Garage Door Opener
Sewer: City Sewer/Connected
SQ FT Total: 2488
Water: City Water/Connected
Room Sizes
Dining Room: 7 x 14
Bedroom 5: 10x12
Bedroom: 13 x 11
Bedroom 4: 10x12
Kitchen: 12 x 14
Living Room: 14 x 14
Recreation Room: 17x28
Bedroom 2: 10 x 11
Bedroom 3: 10 x 10
Local Schools
School District: South Washington
Listed By / Shown By
Listed By
Agency Name: Lennar Sales Corp
Agency Phone: 952-373-0485
Shown By
Agency Title: LeBlanc Realty
Agency Phone: 218-281-7451

Estimate Your Payment
Estimated Payment
$ 1,236.26 per month $1,093.02 Principal & Interest $0.00 Property Tax (data not provided by mls) $143.24 Homeowner's Insurance
1801 Lincoln Avenue | MLS# 7145485
This single family home located at 1801 Lincoln Avenue, Saint Paul Park, MN 55071 is currently listed for sale with an asking price of $491,120. This property was built in 2026 and has 5 bedrooms and 3 full baths with 2488 sq. ft. Lincoln Avenue is located in the Geneva Meadows subdivision within the South Washington school district. Search Geneva Meadows real estate on www.leblancrealty.com today.