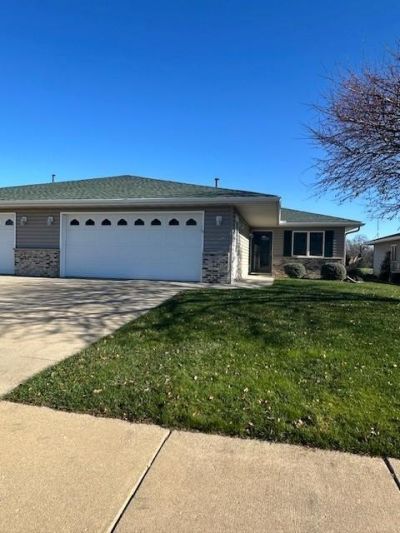

BEDS2
BATHS2 full
SQUARE FEET1,192
MLS#7172958
STATUSActive
PROPERTY TYPEResidential -
SUBDIVISIONGolfview Village 3rd Cic#165
SCHOOLStewartville
Property Description
This well maintained 2-bedroom, 2-bath townhome is located in Stewartville, just a short drive south of Rochester and also close to everything the community has to offer, including the golf course. Newer roof on house & garage 6 years old. The garage is finished and heated. Low association fees of $185 monthly includes lawn care & snow removal. Ready for immediate occupancy.
Property Features
Property Type: Residential -
Basement: None
Cooling: Central Air
Fireplaces: 1
Fuel Type: Natural Gas
Garage: 2 car attached
Heating: Forced Air
Lot Size: 0.06 Acres
Roof Type: Age 8 Years or Less
Stories: 1.0
Taxes: $3,430
Year Built: 2001
Feature Descriptions
Accessibility: Grab Bars In Bathroom, No Stairs External, No Stairs Internal
Appliances: Dishwasher, Disposal, Microwave, Range, Refrigerator, Stainless Steel Appliances, Water Softener Owned
Bath: Full Primary, Main Floor 3/4 Bath, Walk Thru
Bathrooms 3/4: 1
Bathrooms Full: 1
Community Features: Golf Course
Days on Site: 7
Dining: Informal Dining Room
Down Payment Resource: Yes
Exterior: Frame
Fireplace: Gas
Foundation Size: 1192
HOA Fee: $185/ Monthly
Lot: On Golf Course, Tree Coverage - Light, Zero Lot Line
Lot Dimensions: 42x70
Parcel#: 542741061757
Parking: Attached Garage, Concrete, Finished Garage, Garage Door Opener, Heated Garage
Sewer: City Sewer/Connected
SQ FT Total: 1192
Water: City Water/Connected
Room Sizes
Bedroom: 9x11
Informal Dining Room: 10x13
Kitchen: 8x9
Living Room: 13x15
Bedroom 2: 11x11
Sun Room: 9x12
Local Schools
School District: Stewartville
Listed By / Shown By
Listed By
Agency Name: Property Brokers of Minnesota
Agency Phone: 507-282-1700
Shown By
Agency Title: LeBlanc Realty
Agency Phone: 218-281-7451

Estimate Your Payment
Estimated Payment
$ 1,058.62 per month $683.25 Principal & Interest $285.83 Property Tax $89.54 Homeowner's Insurance
1814 Clubhouse Drive Ne | MLS# 7172958
This home located at 1814 Clubhouse Drive Ne, Stewartville, MN 55976 is currently listed for sale with an asking price of $307,000. This property was built in 2001 and has 2 bedrooms and 2 full baths with 1192 sq. ft. Clubhouse Drive Ne is located in the Golfview Village 3rd Cic#165 subdivision within the Stewartville school district. Search Golfview Village 3rd Cic#165 real estate on www.leblancrealty.com today.