
BEDS5
BATHS3 full 1 partial
SQUARE FEET3,361
MLS#7173718
STATUSActive
PROPERTY TYPEResidential - Single Family
SCHOOLWayzata
Property Description
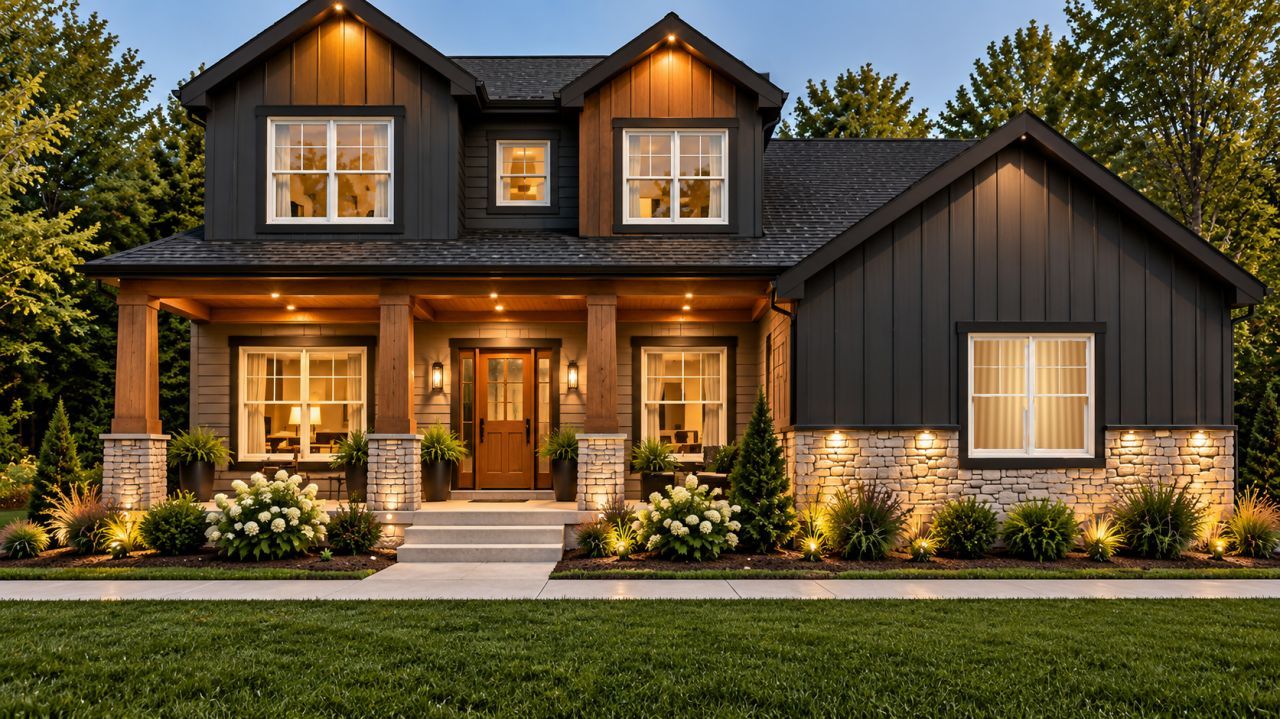
Stunning To Be Built Home in Wayzata Schools coming in 2027!! Changes to the floor plan, size, finishes, etc can still be made at this time. Optional main level owners suite or spacious sun room off the back of the home is available for an additional $90,000. Features: 5 beds, 4 baths, 3 car garage, spacious covered front porch, .66 acre lot, quiet street and more!
Property Features
Property Type: Residential - Single Family
Basement: Yes
Basement: Egress Window(s), Finished, Full
Cooling: Central Air
Fireplaces: 1
Fuel Type: Natural Gas
Garage: 3 car attached
Heating: Forced Air
Lot Size: 0.66 Acres
Roof Type: Age 8 Years or Less
Stories: 2.0
Taxes: $2,719
Year Built: 2027
Feature Descriptions
Additional Living Info.: 3 BR on One Level, Primary Bdr Suite
Appliances: Cooktop, Dishwasher, Dryer, Microwave, Refrigerator, Stainless Steel Appliances, Wall Oven, Washer
Bath: Full Primary, Full Basement, Private Primary, Main Floor 1/2 Bath, Upper Level Full Bath
Bathrooms Full: 3
Bathrooms Half: 1
Days on Site: 4
Dining: Informal Dining Room
Foundation Size: 1116
Lot: Tree Coverage - Medium
Lot Dimensions: 131 x 219
Parcel#: 2611822320004
Parking: Attached Garage
Sewer: City Sewer/Connected
SQ FT Total: 3361
Water: City Water/Connected
Room Sizes
Dining Room: 12x10
Family Room: 23x18
Bedroom 5: 11x10
Bedroom: 15x13
Bedroom 4: 13x11
Foyer: 8x5.5
Great Room: 18x18
Kitchen: 18x10
Laundry: 11x7
Mud Room: 11x5
Office: 11x9
Pantry (Walk-In): 7x5
Porch: 24x6
Bedroom 2: 12x10
Bedroom 3: 12x11
Walk-In Closet: 10x7
Local Schools
School District: Wayzata
Listed By / Shown By
Listed By
Agency Name: eXp Realty
Agency Phone: 320-500-4397
Shown By
Agency Title: LeBlanc Realty
Agency Phone: 218-281-7451

Estimate Your Payment
Estimated Payment
$ 2,731.23 per month $2,214.44 Principal & Interest $226.58 Property Tax $290.21 Homeowner's Insurance
1816 Oakview Lane N | MLS# 7173718
This single family home located at 1816 Oakview Lane N, Plymouth, MN 55441 is currently listed for sale with an asking price of $995,000. This property was built in 2027 and has 5 bedrooms and 3 full and 1 partial baths with 3361 sq. ft. Oakview Lane N is located within the Wayzata school district. Search Plymouth real estate on www.leblancrealty.com today.