
BEDS1
BATHS1 full
SQUARE FEET783
MLS#7106523
STATUSActive
PROPERTY TYPEResidential - Condominium
SUBDIVISIONCondo 0648 Greystone Flats A Condo
SCHOOLMinneapolis
Property Description
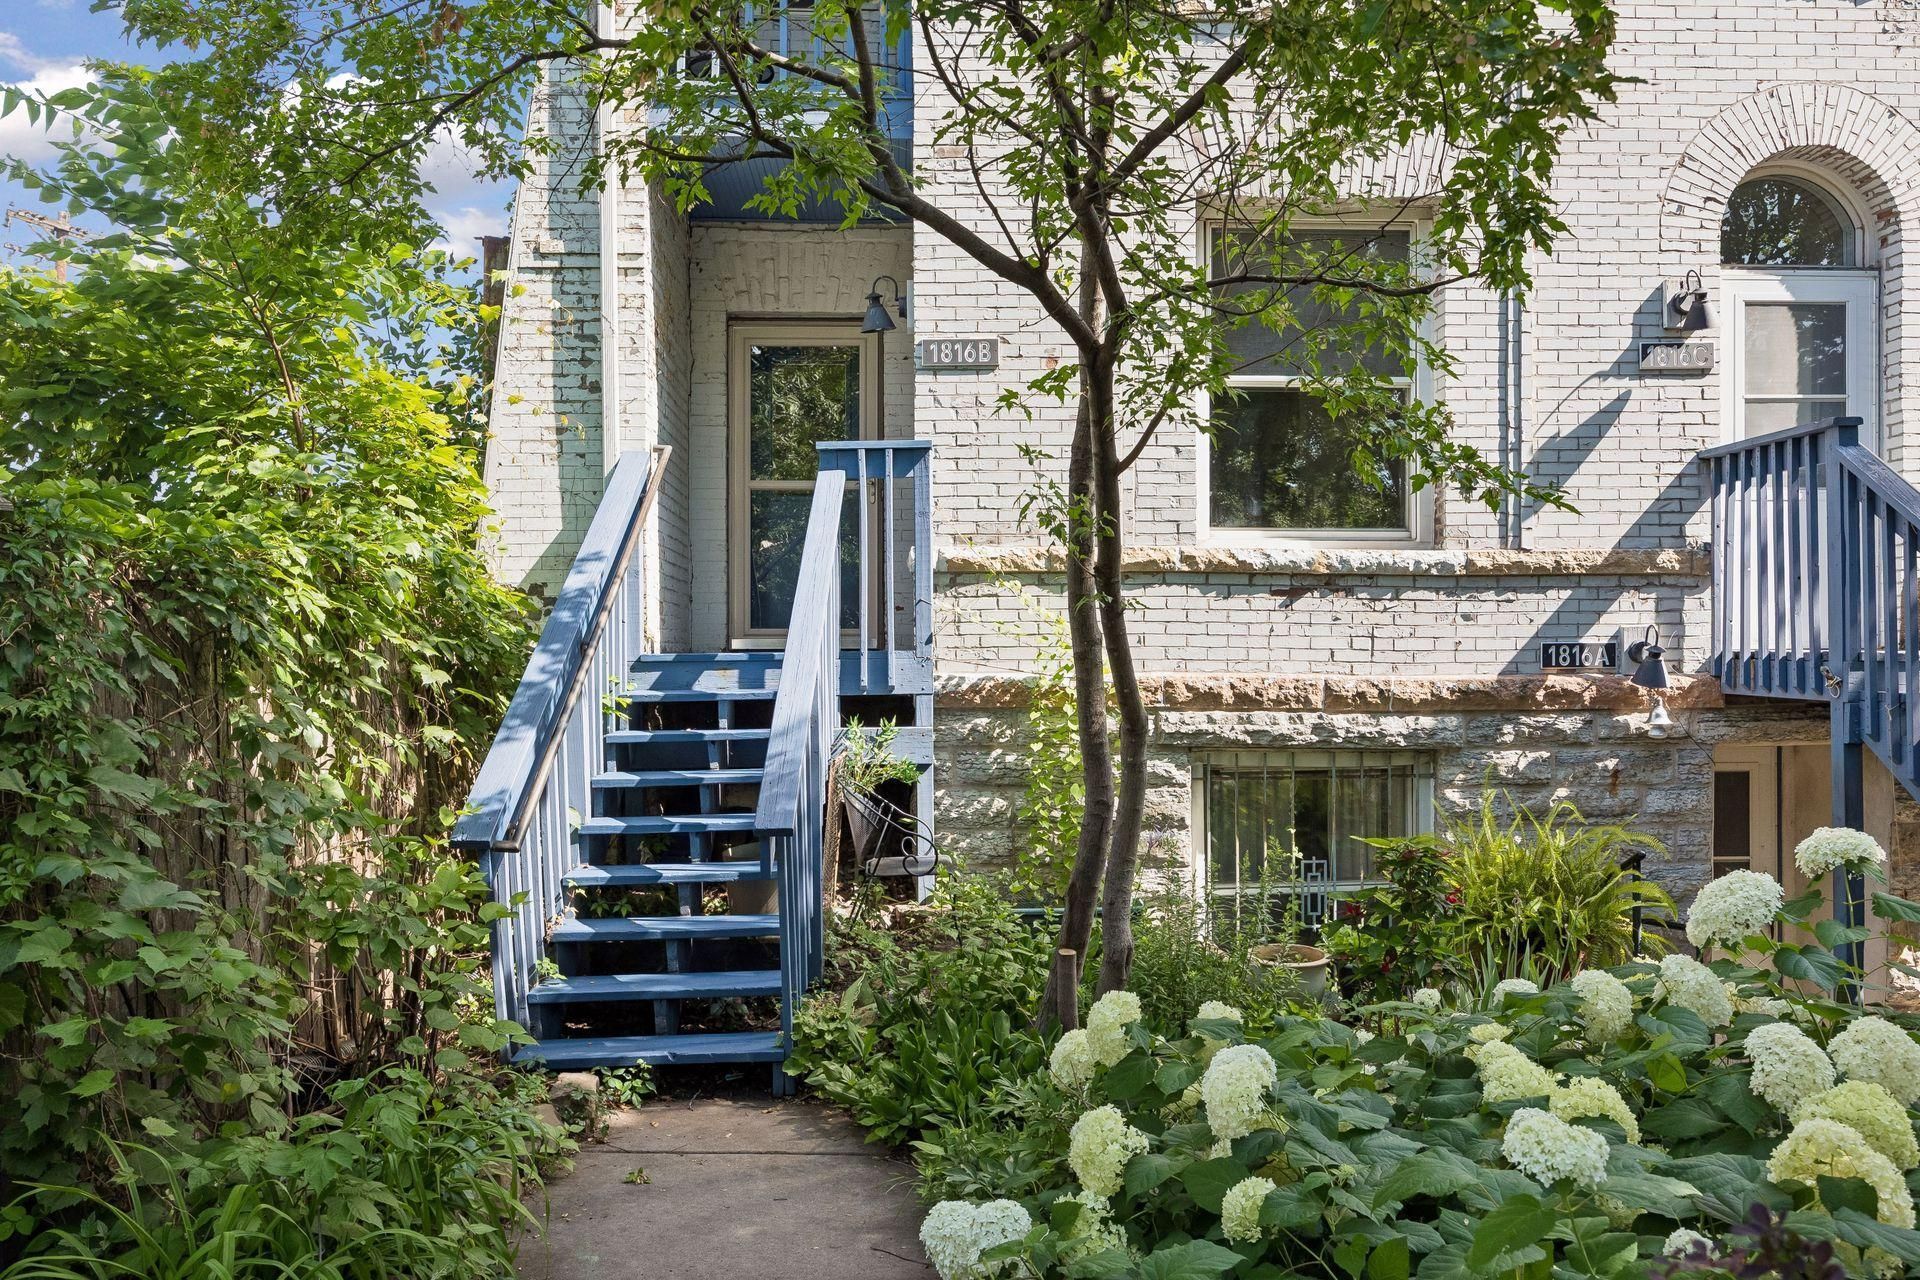
Welcome to your cozy new sanctuary in the heart to Minneapolis' Cedar-Riverside neighborhood! This open concept condominium is the perfect combination of quiet, low-maintenance urban living, historic charm, and accessibility! This end-unit condominium has one assigned parking space in the parking lot behind the building and is conveniently located just blocks from the University of Minnesota West Bank campus, Augsburg University, M Health Fairview Hospital, public transportation, major highways, and restaurants. The condo has a shared storage space for the owners and coin-operated laundry room. Every unit in this community is one-of-a-kind. Schedule a showing and explore what this home has to offer!
Property Features
Property Type: Residential - Condominium
Basement: None
Cooling: Window Unit(s)
Fuel Type: Natural Gas
Heating: Forced Air
Stories: 1.0
Taxes: $1,422
Year Built: 1891
Feature Descriptions
Additional Living Info.: All Living Facilities on One Level
Appliances: Microwave, Range, Refrigerator
Bath: Main Floor Full Bath
Bathrooms Full: 1
Community Features: Laundry, Common Garden
Dining: Informal Dining Room
Foundation Size: 783
Parcel#: 2502924320368
Parking: Assigned, Parking Lot, Open
Sewer: City Sewer/Connected
Shared Rooms: Other
Water: City Water/Connected
Room Sizes
Bathroom: 5x8.5
Dining Room: 6x12
Bedroom: 11.5x18
Foyer: 4.5x7
Kitchen: 7x11.5
Living Room: 11.5x12
Local Schools
School District: Minneapolis
Listed By / Shown By
Listed By
Agency Name: Douglas Miller
Agency Phone: 612-284-9000
Shown By
Agency Title: LeBlanc Realty
Agency Phone: 218-281-7451

Estimate Your Payment
Estimated Payment
$ 432.90 per month $277.97 Principal & Interest $118.50 Property Tax $36.43 Homeowner's Insurance
1816 S 5th Street, Unit B | MLS# 7106523
This condo located at 1816 S 5th Street, Unit B, Minneapolis, MN 55454 is currently listed for sale with an asking price of $124,900. This property was built in 1891 and has 1 bedrooms and 1 full baths with 783 sq. ft. S 5th Street, Unit B is located in the Condo 0648 Greystone Flats A Condo subdivision within the Minneapolis school district. Search Condo 0648 Greystone Flats A Condo real estate on www.leblancrealty.com today.