
BEDS5
BATHS4 full
SQUARE FEET3,059
MLS#7165648
STATUSActive
PROPERTY TYPEResidential - Single Family
SUBDIVISIONCaslano
SCHOOLLakeville
Property Description
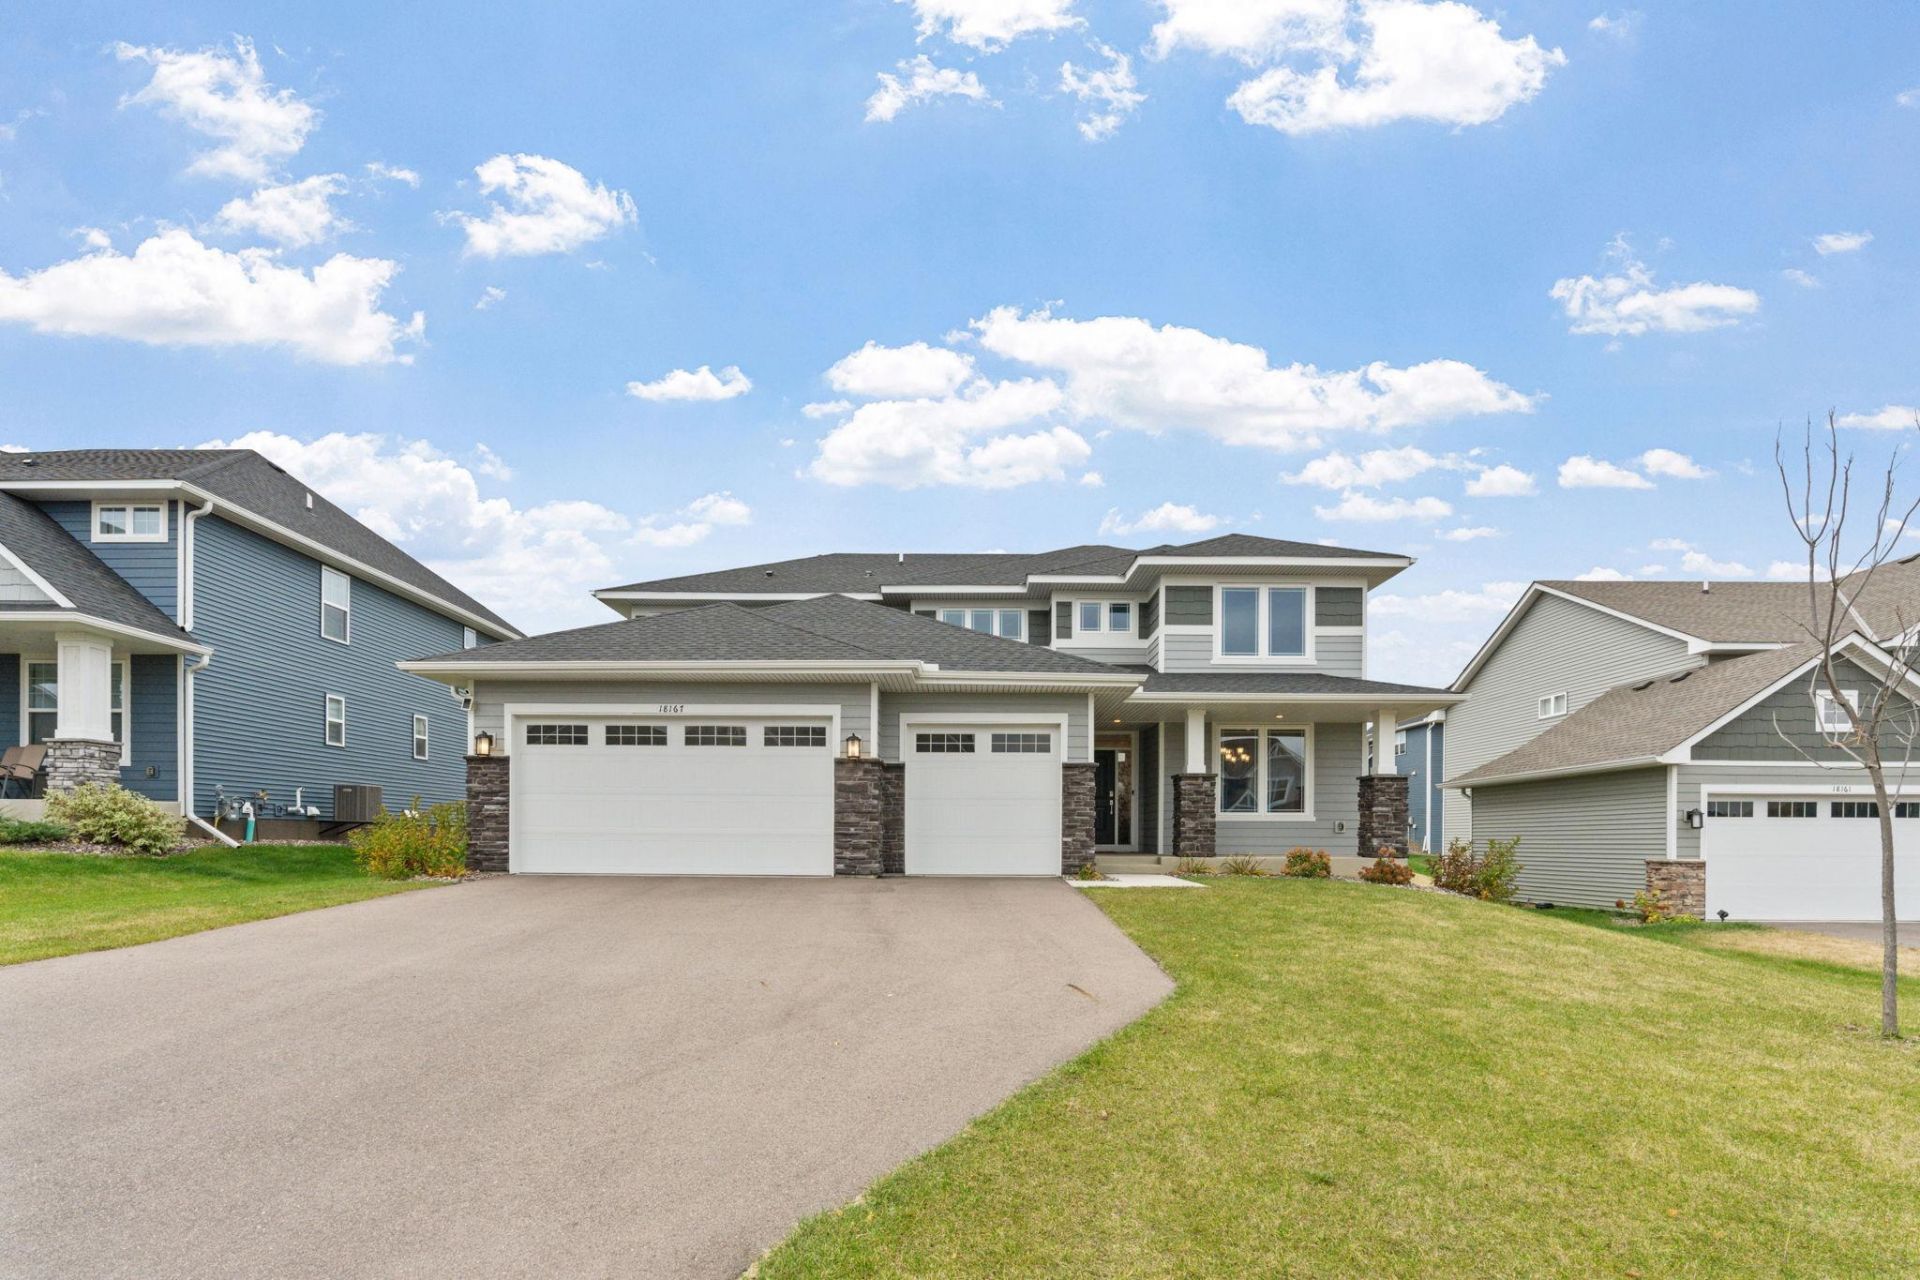
Built in 2024, this two-story home is designed for gracious living. The first floor offers a welcoming Great Room for gathering, a quiet study for focused work, a casual dinette for everyday meals, and a formal dining room for memorable celebrations. The gourmet kitchen, complete with an upgraded morning room, will inspire any home cook. Upstairs, three secondary bedrooms share the floor with a luxurious owner's suite, a true retreat for restful nights. Thoughtful extras come standard, including an Infinity Water Filtration & Conditioner and a full irrigation system to keep the landscaping lush with minimal effort. Located in the Caslano community, you'll enjoy quick access to major freeways for an easy commute, all within the award-winning Lakeville 194 School District. Whether you're hosting a crowd or enjoying a quiet evening at home, this residence delivers comfort, convenience, and style in every room. Schedule your tour today and see why Caslano is the perfect place to call home.
Property Features
Property Type: Residential - Single Family
Basement: Sump Basket, Sump Pump
Cooling: Central Air
Fireplaces: 1
Fuel Type: Natural Gas
Garage: 3 car attached
Heating: Forced Air
Lot Size: 0.20 Acres
Roof Type: Age 8 Years or Less
Stories: 2.0
Taxes: $6,770
Year Built: 2024
Feature Descriptions
Additional Living Info.: 4 BR on One Level
Appliances: Air-To-Air Exchanger, Dishwasher, Disposal, Double Oven, Dryer, ENERGY STAR Qualified Appliances, Exhaust Fan, Humidifier, Gas Water Heater, Microwave, Range, Refrigerator, Stainless Steel Appliances, Water Softener Owned
Bath: Main Floor 3/4 Bath, Upper Level 3/4 Bath, Upper Level Full Bath
Bathrooms 3/4: 2
Bathrooms Full: 2
Days on Site: 25
Down Payment Resource: Yes
Fireplace: Gas, Living Room
Foundation Size: 1592
Lot Dimensions: 71x125x71x125
Parcel#: 221635006060
Parking: Attached Garage, Asphalt, Insulated Garage
Sewer: City Sewer/Connected
SQ FT Total: 3059
Water: City Water/Connected
Room Sizes
Dining Room: 13x2
Family Room: 18.6x17
Bedroom: 15x15
Bedroom 4: 12x12
Kitchen: 20.8x18
Laundry: 10x10
Office: 11x12
Bedroom 2: 11x11
Sun Room: 16x10
Bedroom 3: 11x11
Local Schools
School District: Lakeville
Listed By / Shown By
Listed By
Agency Name: Bridge Realty, LLC
Agency Phone: 952-368-0021
Shown By
Agency Title: LeBlanc Realty
Agency Phone: 218-281-7451

Estimate Your Payment
Estimated Payment
$ 2,275.89 per month $1,513.39 Principal & Interest $564.17 Property Tax $198.33 Homeowner's Insurance
18167 Hounds Drive | MLS# 7165648
This single family home located at 18167 Hounds Drive, Lakeville, MN 55044 is currently listed for sale with an asking price of $680,000. This property was built in 2024 and has 5 bedrooms and 4 full baths with 3059 sq. ft. Hounds Drive is located in the Caslano subdivision within the Lakeville school district. Search Caslano real estate on www.leblancrealty.com today.