
BEDS3
BATHS2 full
SQUARE FEET2,005
MLS#7095504
STATUSPending
PROPERTY TYPEResidential - Single Family
SUBDIVISIONShorewood Hills Second Sub
SCHOOLAlbert Lea
Property Description
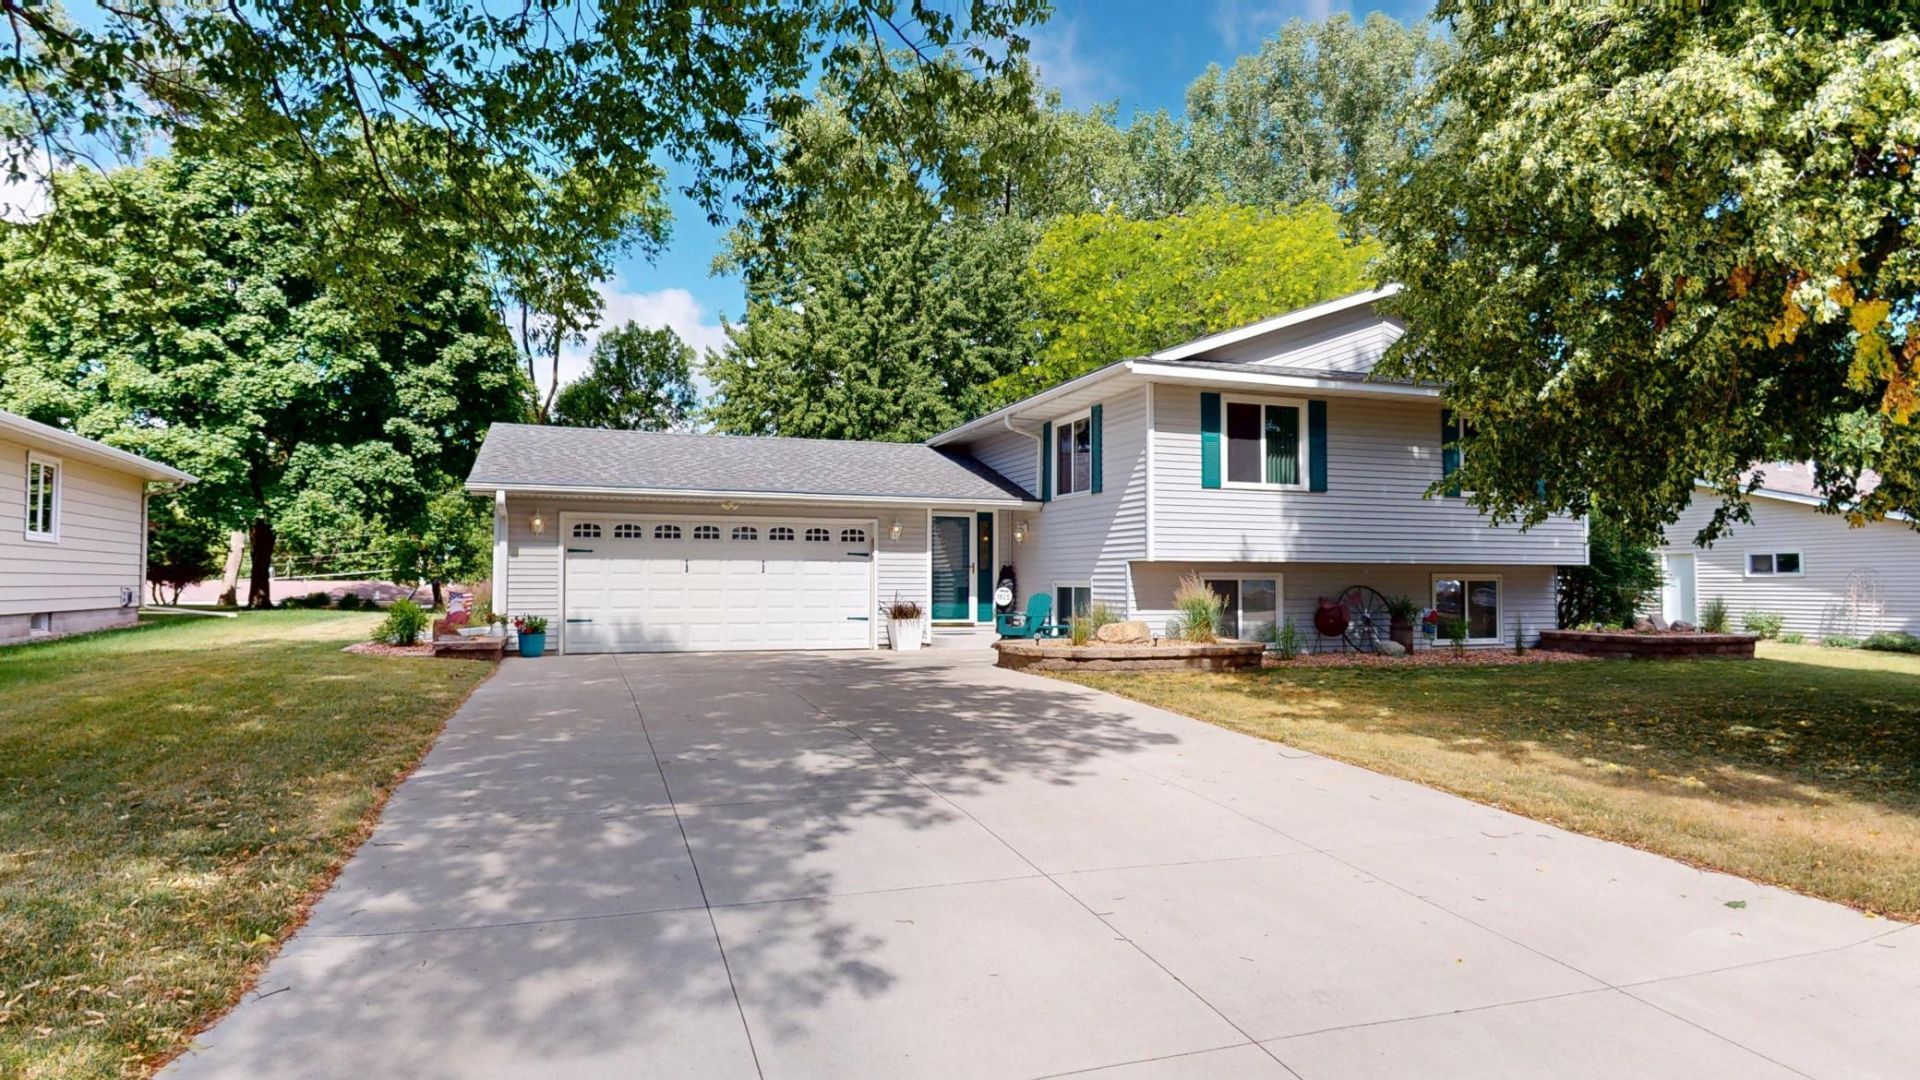
Come and check out this completely move in ready home nestled on a quiet street in a great neighborhood. Enjoy the beautiful open kitchen with vaulted ceilings, an island and tons of cupboards. Many recent improvements including landscaping, furnace and a/c, water heater, walk in shower and a heated garage. This home is close to parks, public boat landing, a golf course and walking trails. Watch our 3D tour and then schedule your private showing!
Property Features
Property Type: Residential - Single Family
Basement: Block
Cooling: Central Air
Fireplaces: 1
Fuel Type: Natural Gas
Garage: 2 car attached
Heating: Forced Air
Lot Size: 0.22 Acres
Taxes: $3,708
Year Built: 1979
Feature Descriptions
Additional Structures: Storage Shed
Appliances: Dishwasher, Disposal, Dryer, Gas Water Heater, Range, Refrigerator, Stainless Steel Appliances, Washer, Water Softener Owned
Bathrooms 3/4: 2
Days on Site: 33
Dining: Eat In Kitchen
Down Payment Resource: Yes
Fireplace: Electric, Family Room
Foundation Size: 1048
Lot Dimensions: 80x120
Parcel#: 342750080
Parking: Attached Garage, Concrete, Garage Door Opener
Sewer: City Sewer/Connected
Water: City Water/Connected
Room Sizes
Bathroom: 8x9
Bathroom: 5x9
Dining Room: 13x9
Family Room: 13x24
Bedroom: 12x14
Kitchen: 13x15
Laundry: 7x13
Living Room: 16x12
Bedroom 2: 11x11
Bedroom 3: 7x10
Local Schools
School District: Albert Lea
Listed By / Shown By
Listed By
Agency Name: Leland Realty
Agency Phone: 507-373-9586
Shown By
Agency Title: LeBlanc Realty
Agency Phone: 218-281-7451

Estimate Your Payment
Estimated Payment
$ 1,084.31 per month $685.47 Principal & Interest $309.00 Property Tax $89.83 Homeowner's Insurance
1825 Bayview Drive | MLS# 7095504
This single family home located at 1825 Bayview Drive, Albert Lea, MN 56007 is currently listed for sale with an asking price of $308,000. This property was built in 1979 and has 3 bedrooms and 2 full baths with 2005 sq. ft. Bayview Drive is located in the Shorewood Hills Second Sub subdivision within the Albert Lea school district. Search Shorewood Hills Second Sub real estate on www.leblancrealty.com today.