
BEDS1
BATHS2 full
SQUARE FEET1,070
MLS#7137136
STATUSActive
PROPERTY TYPEResidential - Condominium
SUBDIVISIONCrest View Condo 13
SCHOOLRed Wing
Property Description
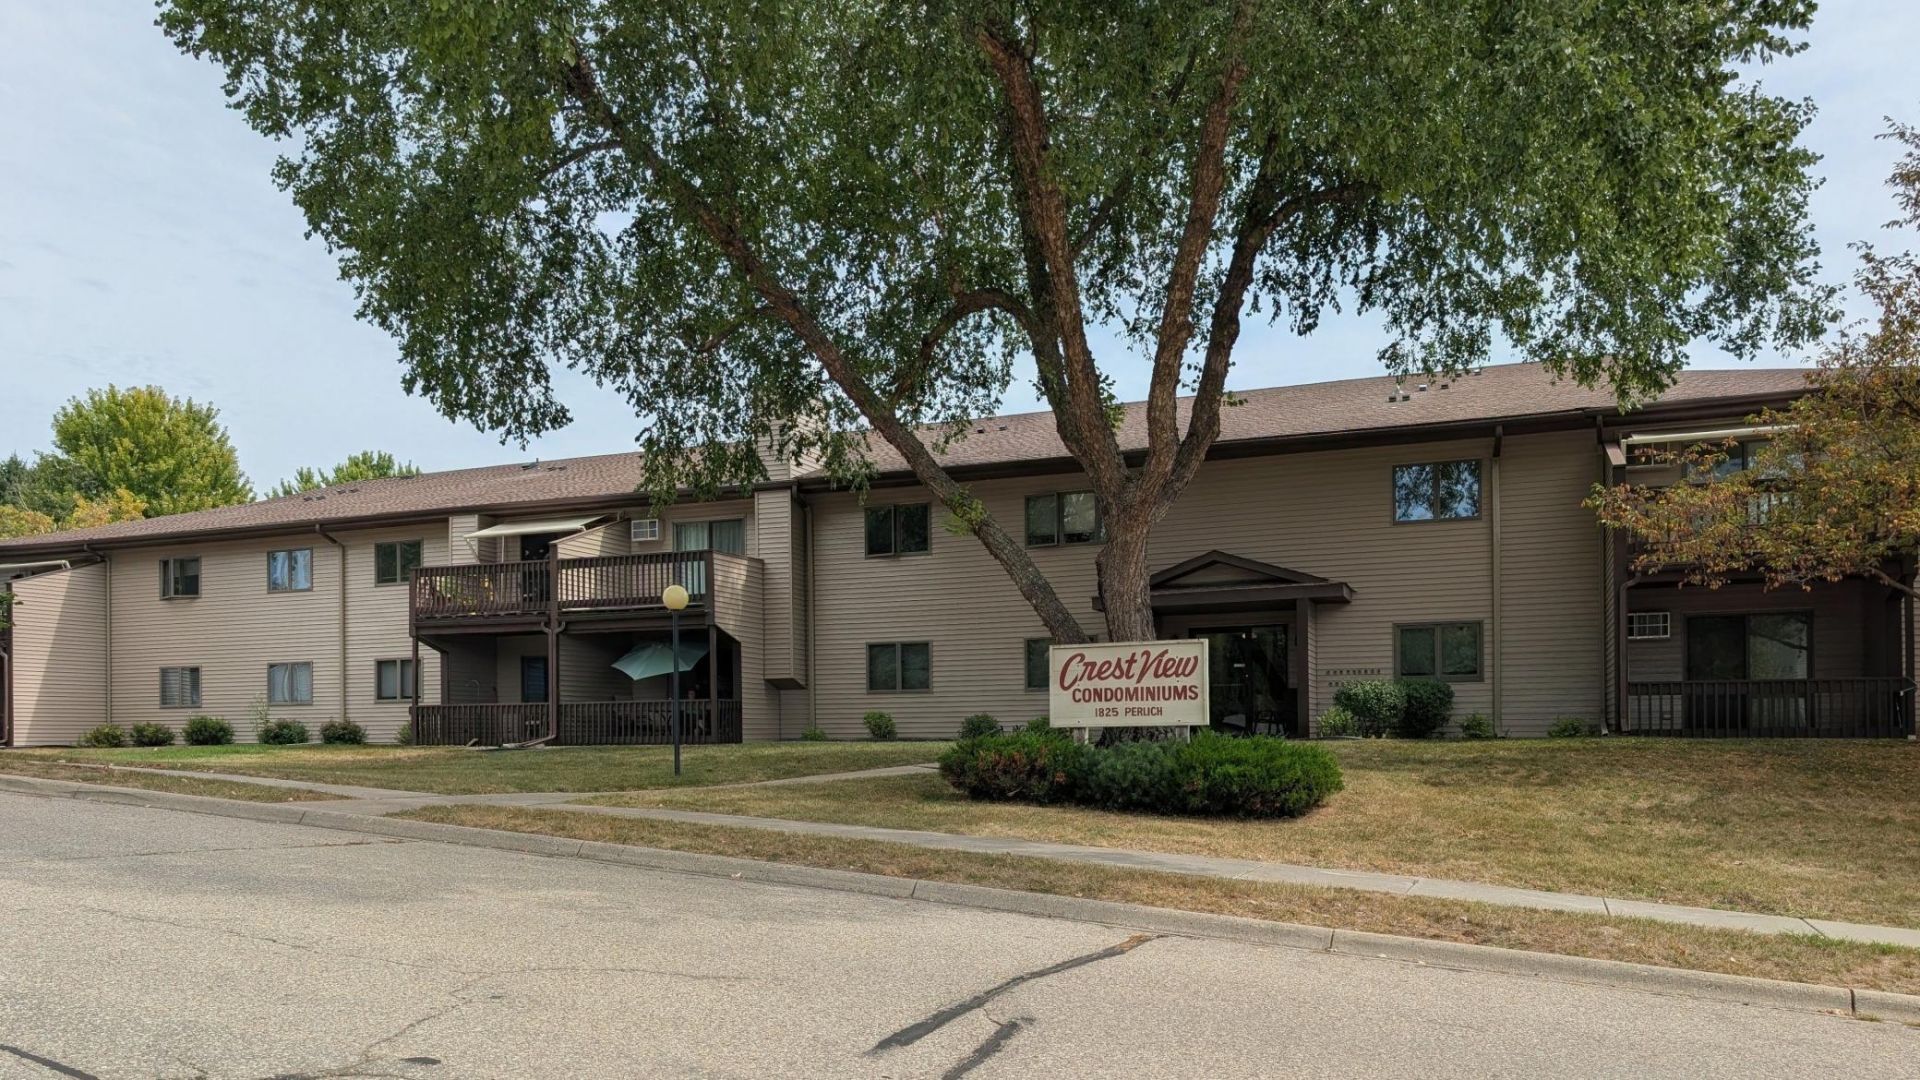
Experience refined living in this stunning, fully remodeled end-unit condo, designed with elevated finishes throughout. Separated from neighboring units by the central stairwell, delivering exceptional privacy and peace. The interior features rich hardwood flooring, custom cabinetry, paneled doors, upgraded molding, designer lighting, electric fireplace and stacked-stone accent walls. ? The versatile layout includes a Flex Room, currently being used as a family room, that can easily transition back into a 2nd bedroom using stylish barn or french doors. The spacious Primary Suite includes a walk-in closet with custom organizing shelves, and private ensuite 3/4 bathroom. Step outside onto your private deck/balcony equipped with a powered awning?perfect for effortless outdoor lounging and entertaining in full shade. Recent building-wide updates offer long-term peace of mind, ensuring everything is impeccably maintained.This condo will impress you, it's Perfect! Move in and enjoy!55+ Community.
Property Features
Property Type: Residential - Condominium
Basement: None
Cooling: Wall Unit(s)
Fireplaces: 1
Fuel Type: Electric
Garage: 1
Heating: Baseboard
Lot Size: 0.03 Acres
Roof Type: Age 8 Years or Less, Asphalt, Pitched
Stories: 1.0
Taxes: $1,756
Year Built: 1985
Feature Descriptions
Additional Living Info.: Main Floor Primary, Main Floor Bedroom, Main Floor Laundry, Primary Bdr Suite
Appliances: Dishwasher, Dryer, Electric Water Heater, Exhaust Fan, Microwave, Range, Refrigerator, Washer, Water Softener Owned
Bath: 3/4 Primary, Bathroom Ensuite, Private Primary, Main Floor 3/4 Bath, Main Floor Full Bath, Walk-In Shower Stall
Bathrooms 3/4: 1
Bathrooms Full: 1
Community Features: Deck, Lobby Entrance
Days on Site: 2
Dining: Informal Dining Room
Down Payment Resource: Yes
Fireplace: Electric, Living Room
Foundation Size: 1070
HOA Fee: $245/ Monthly
Lot: Zero Lot Line
Lot Dimensions: .031
Parcel#: 551360150
Parking: Detached Garage, Asphalt, Garage Door Opener, Paved Lot
Sewer: City Sewer/Connected
SQ FT Total: 1070
Water: City Water/Connected
Room Sizes
Dining Room: 9x10
Family Room: 8x10
Bedroom: 10x14
Bedroom: 7x8
Kitchen: 8x10
Laundry: 7x8
Living Room: 12x18
Other: 8x10
Bedroom 2: 5x9
Walk-In Closet: 6x7
Local Schools
School District: Red Wing
Listed By / Shown By
Listed By
Agency Name: Edina Realty, Inc.
Agency Phone: 651-388-0259
Shown By
Agency Title: LeBlanc Realty
Agency Phone: 218-281-7451

Estimate Your Payment
Estimated Payment
$ 613.78 per month $413.29 Principal & Interest $146.33 Property Tax $54.16 Homeowner's Insurance
1825 Perlich Avenue, Unit 207 | MLS# 7137136
This condo located at 1825 Perlich Avenue, Unit 207, Red Wing, MN 55066 is currently listed for sale with an asking price of $185,700. This property was built in 1985 and has 1 bedrooms and 2 full baths with 1070 sq. ft. Perlich Avenue, Unit 207 is located in the Crest View Condo 13 subdivision within the Red Wing school district. Search Crest View Condo 13 real estate on www.leblancrealty.com today.