
BEDS2
BATHS2 full
SQUARE FEET1,656
MLS#7141377
STATUSActive
PROPERTY TYPEResidential - Condominium
SUBDIVISIONEagle Point Condo
SCHOOLWest St. Paul-Mendota Hts.-Eagan
Property Description
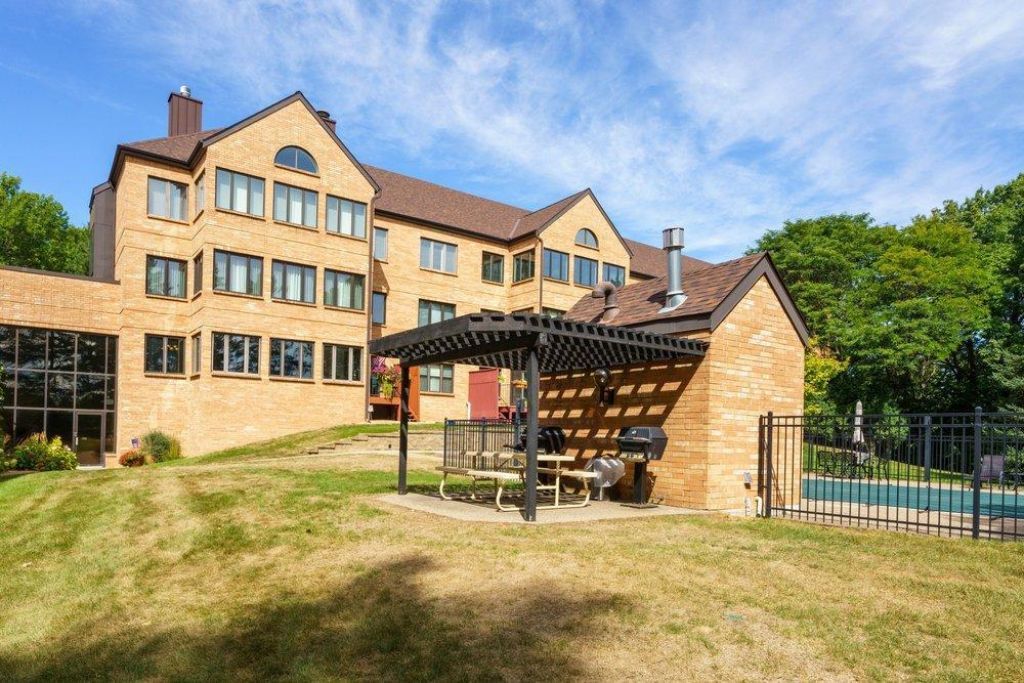
Located in the sought after Eagle Point condominiums of Mendota Heights, this main level unit has direct walk-out access to the shared pool and patio. Gracious and sun-filled living areas, updated kitchen with stainless appliances, and den/second bedroom with wet bar. A guest suite is available to rent and is conveniently located right across the hall. Numerous amenities include a fitness room, sauna, library, party room with kitchen, outdoor pool, patio, and car wash. Enjoy carefree one-level living in a convenient location! View the virtual tour link for floor plans and interactive 3D tour!
Property Features
Property Type: Residential - Condominium
Basement: None
Cooling: Central Air
Fireplaces: 1
Fuel Type: Natural Gas
Garage: 1
Heating: Baseboard, Hot Water
Lot Size: Common
Roof Type: Asphalt
Stories: 1.0
Taxes: $2,896
Year Built: 1983
Feature Descriptions
Accessibility: Accessible Elevator Installed, No Stairs Internal
Additional Living Info.: All Living Facilities on One Level, Main Floor Bedroom, Main Floor Laundry, Primary Bdr Suite
Appliances: Dishwasher, Disposal, Dryer, Microwave, Range, Refrigerator, Stainless Steel Appliances, Washer
Bath: 3/4 Primary, Double Sink, Private Primary, Main Floor Full Bath
Bathrooms 3/4: 1
Bathrooms Full: 1
Community Features: Car Wash, Elevator(s), Lobby Entrance, Patio, Security Building
Days on Site: 20
Dining: Breakfast Bar, Living/Dining Room
Down Payment Resource: Yes
Fireplace: Electric, Living Room
Foundation Size: 1656
HOA Fee: $1169/ Monthly
Lot Dimensions: Common
Parcel#: 272245504109
Parking: Asphalt, Garage Door Opener, Heated Garage, Underground
Pool: Below Ground, Outdoor, Shared
Sewer: City Sewer/Connected
Shared Rooms: Amusement/Party Room, Community Room, Exercise Room, Guest Suite
SQ FT Total: 1656
Water: City Water/Connected
Room Sizes
Dining Room: 10x24
Bedroom: 19x13
Foyer: 5x12
Kitchen: 15x14
Laundry: 6x11
Living Room: 20x24
Bedroom 2: 11x15
Local Schools
School District: West St. Paul-Mendota Hts.-Eagan
Listed By / Shown By
Listed By
Agency Name: Edina Realty, Inc.
Agency Phone: 651-224-4321
Shown By
Agency Title: LeBlanc Realty
Agency Phone: 218-281-7451

Estimate Your Payment
Estimated Payment
$ 1,185.30 per month $834.59 Principal & Interest $241.33 Property Tax $109.38 Homeowner's Insurance
1830 Eagle Ridge Drive, Unit 1009 | MLS# 7141377
This condo located at 1830 Eagle Ridge Drive, Unit 1009, Mendota Heights, MN 55118 is currently listed for sale with an asking price of $375,000. This property was built in 1983 and has 2 bedrooms and 2 full baths with 1656 sq. ft. Eagle Ridge Drive, Unit 1009 is located in the Eagle Point Condo subdivision within the West St. Paul-Mendota Hts.-Eagan school district. Search Eagle Point Condo real estate on www.leblancrealty.com today.