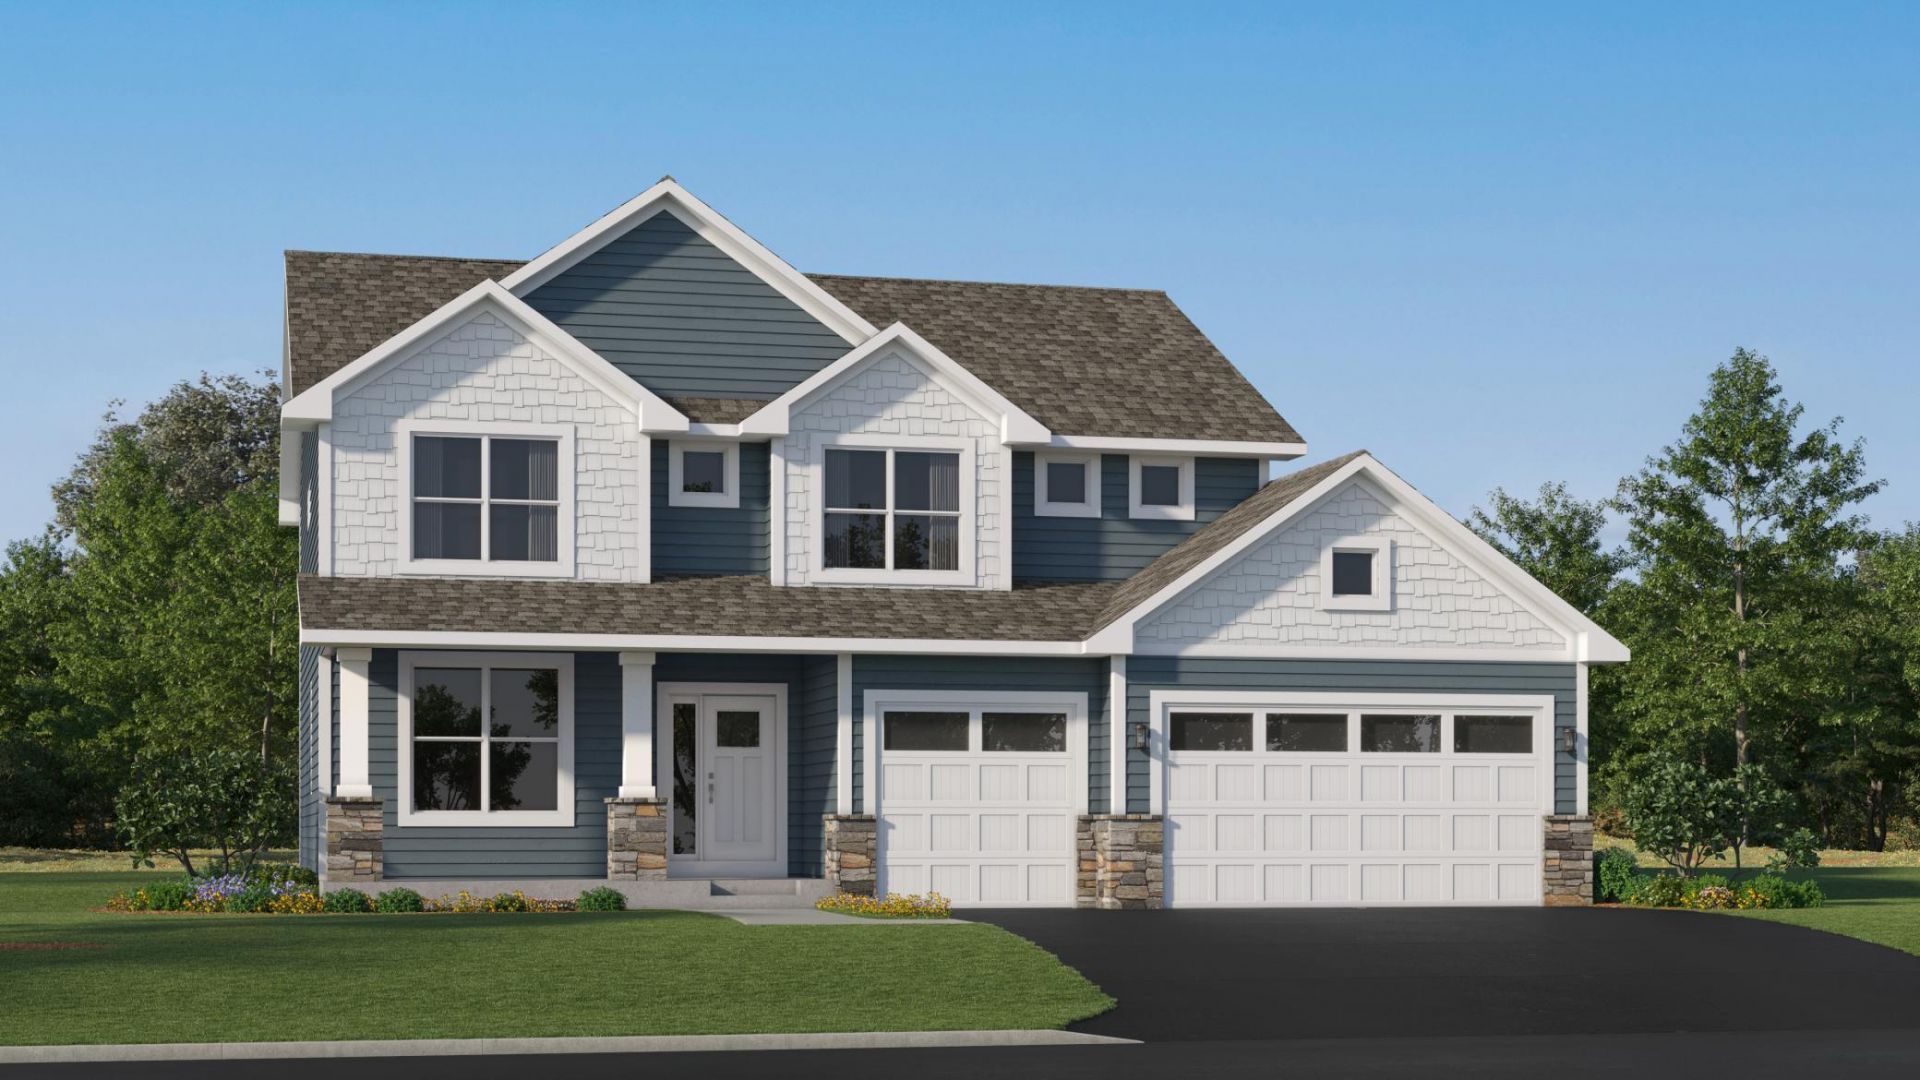

BEDS4
BATHS2 full 1 partial
SQUARE FEET3,918
MLS#7171606
STATUSActive
PROPERTY TYPEResidential - Single Family
SUBDIVISIONCaslano
SCHOOLLakeville
Property Description
Home is under construction and available for a February closing! Set on a generous homesite, this impressive two-story home features a sought-after three-car garage and an upgraded gourmet kitchen with stainless steel appliances?perfect for hosting memorable gatherings. The open-concept main floor offers seamless connectivity between the kitchen, dining area, and Great Room, highlighted by a warm and welcoming electric fireplace. A convenient first-floor flex room with French doors is perfect for an at home office, creative retreat, playroom, or guest suite. Upstairs, a versatile loft anchors the level, complemented by a luxurious owner's suite and three spacious secondary bedrooms?each equipped with its own walk-in closet. Thoughtfully designed for today's lifestyle, this home combines comfort, function, and modern appeal. Located in the vibrant Lakeville community, residents enjoy a charming historic downtown, excellent parks?including the 340-acre Ritter Farm Park?and proximity to Eastview Elementary and Century Middle School, both less than a mile away. Easy access to I-35 ensures smooth commutes throughout the Twin Cities metro and surrounding suburbs. At Caslano, you'll enjoy convenience, community, and the award-winning Lakeville 194 School District!
Property Features
Property Type: Residential - Single Family
Basement: Yes
Basement: Full, Storage Space, Unfinished
Cooling: Central Air
Fireplaces: 1
Fuel Type: Natural Gas
Garage: 3 car attached
Heating: Forced Air, Fireplace(s)
Lot Size: 0.27 Acres
Roof Type: Age 8 Years or Less, Asphalt
Stories: 2.0
Taxes: $0
Year Built: 2026
Feature Descriptions
Additional Living Info.: 2nd Floor Laundry,3 BR on One Level,4 BR on One Level, Primary Bdr Suite
Appliances: Air-To-Air Exchanger, Cooktop, Dishwasher, Disposal, Exhaust Fan, Humidifier, Microwave, Other, Refrigerator, Stainless Steel Appliances, Tankless Water Heater, Wall Oven, Water Softener Owned
Bath: Double Sink, Full Primary, Private Primary, Main Floor 1/2 Bath, Separate Tub & Shower, Upper Level Full Bath, Walk Thru
Bathrooms Full: 2
Bathrooms Half: 1
Days on Site: 11
Dining: Eat In Kitchen, Informal Dining Room, Kitchen/Dining Room
Down Payment Resource: Yes
Exterior: Concrete, Frame
Fireplace: Electric, Family Room, Living Room, Stone
Foundation Size: 1226
Lot: Sod Included in Price, Underground Utilities
Lot Dimensions: TBD
Parcel#: TBD
Parking: Attached Garage, Asphalt, Garage Door Opener
Sewer: City Sewer/Connected
SQ FT Total: 3918
Water: City Water/Connected
Room Sizes
Dining Room: 11x13
Bedroom: 16x15
Flex Room: 13x12
Bedroom 4: 11x12
Great Room: 16x17
Kitchen: 12x13
Loft: 12x10
Bedroom 2: 12x12
Bedroom 3: 12x14
Local Schools
School District: Lakeville
Listed By / Shown By
Listed By
Agency Name: Lennar Sales Corp
Agency Phone: 952-373-0485
Shown By
Agency Title: LeBlanc Realty
Agency Phone: 218-281-7451

Estimate Your Payment
Estimated Payment
$ 1,581.24 per month $1,398.02 Principal & Interest $0.00 Property Tax (data not provided by mls) $183.21 Homeowner's Insurance
18361 Hornby Drive | MLS# 7171606
This single family home located at 18361 Hornby Drive, Lakeville, MN 55044 is currently listed for sale with an asking price of $628,165. This property was built in 2026 and has 4 bedrooms and 2 full and 1 partial baths with 3918 sq. ft. Hornby Drive is located in the Caslano subdivision within the Lakeville school district. Search Caslano real estate on www.leblancrealty.com today.