
BEDS2
BATHS2 full
SQUARE FEET1,680
MLS#7173654
STATUSActive
PROPERTY TYPEResidential - Single Family
SCHOOLAitkin
Property Description
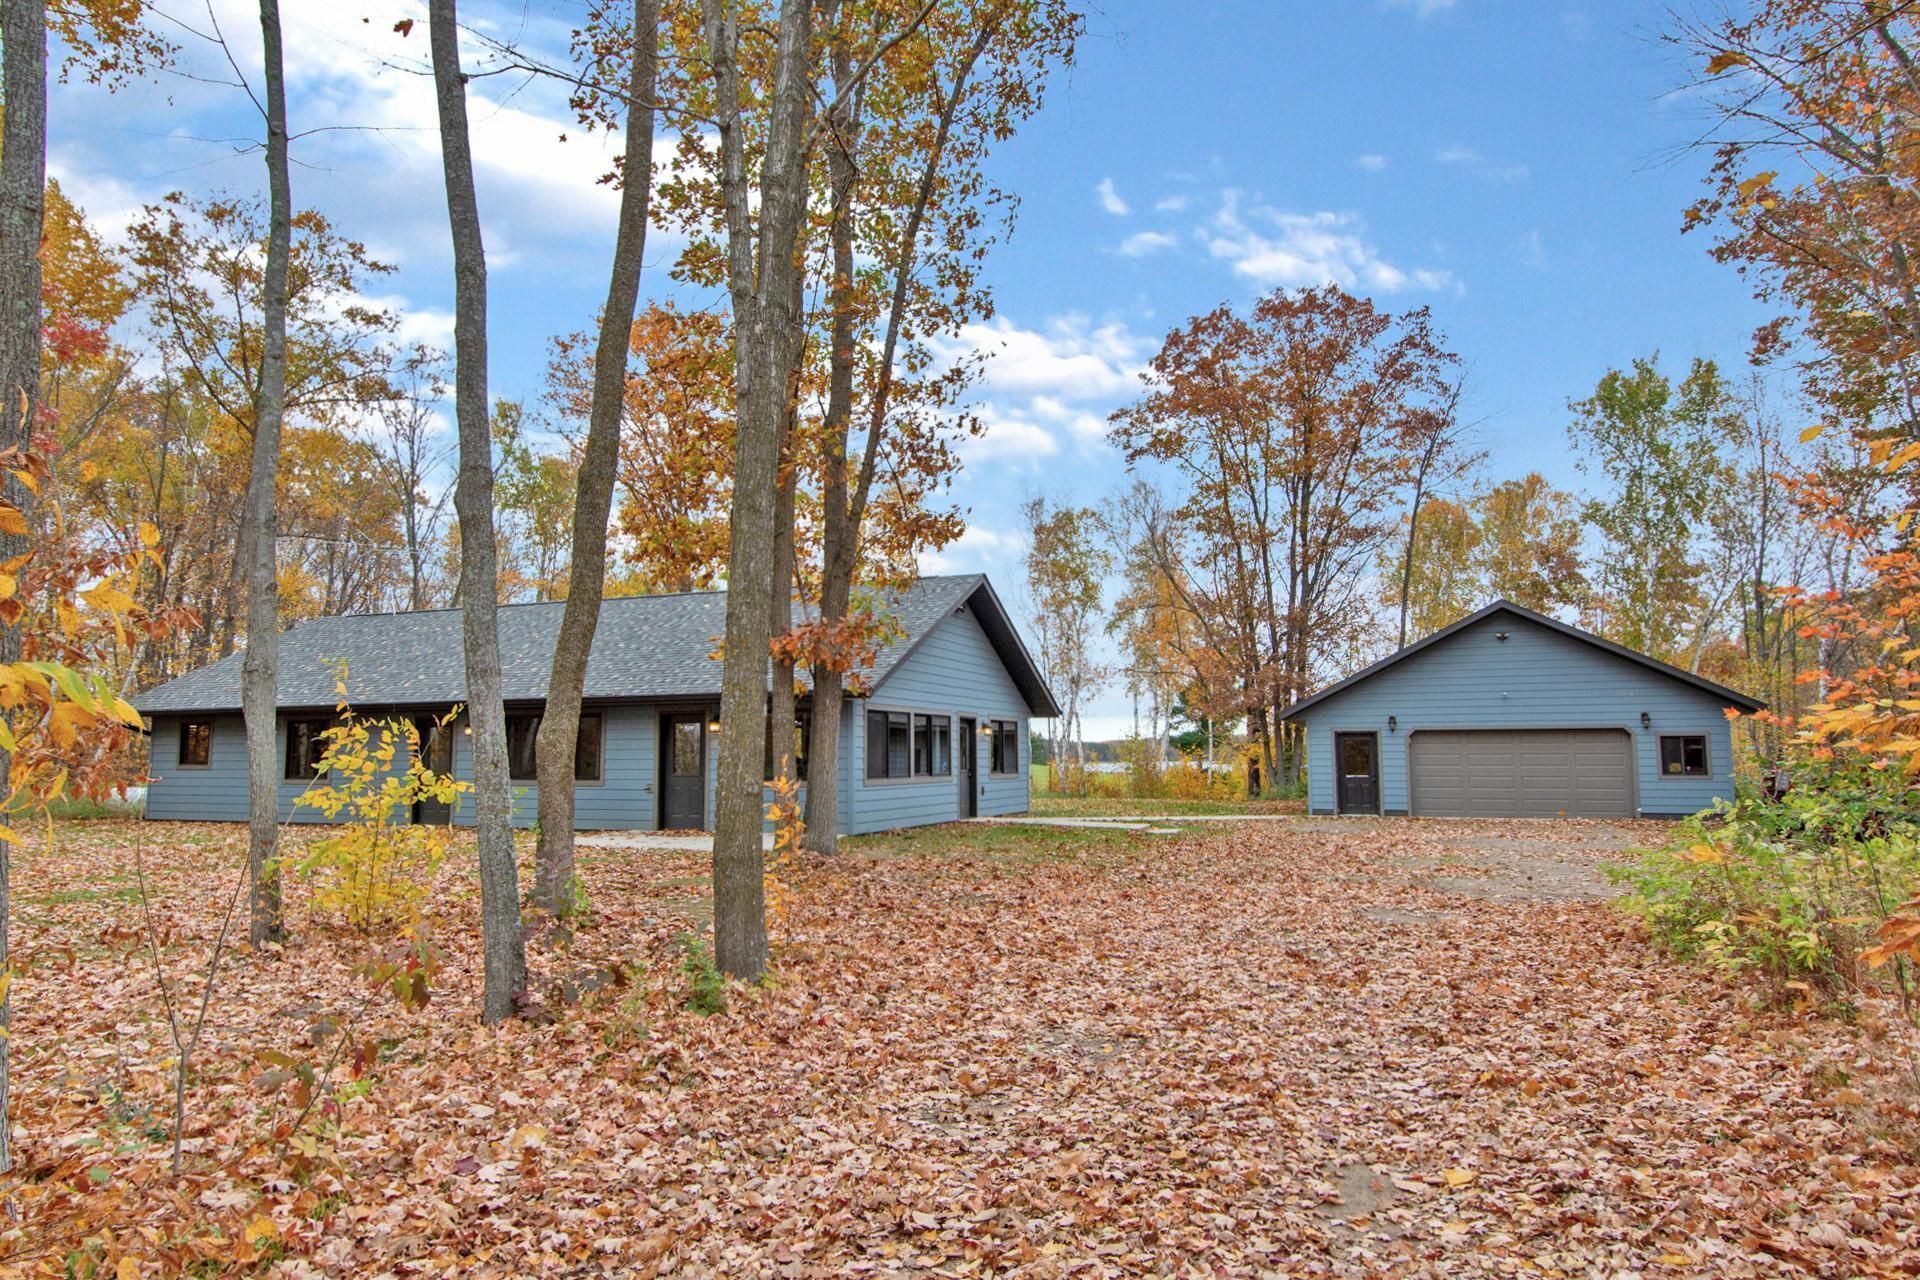
Discover the perfect blend of privacy, space, and modern comfort with this beautifully maintained 2020-built home nestled on 13+ acres, offering scenic views and a peaceful setting with 80 acres of State land right in your backyard! With 1,680 finished square feet, this property offers 2+ bedrooms and a flexible living space to fit your needs. Aa finished area used as a sunroom provides endless possibilities?create a third bedroom, set up a home office, accommodate guests, or design the perfect bonus living space. Outside, you'll appreciate the room to roam, explore, and enjoy the surrounding nature, while the detached four-stall garage provides plenty of space for vehicles, recreational toys, and all your storage needs. If you've been searching for a well-maintained, newer home with acreage, beautiful views, and privacy, this property offers the opportunity to enjoy country living with room to make it your own!
Property Features
Property Type: Residential - Single Family
Basement: None
Cooling: Ductless Mini-Split
Fuel Type: Propane
Garage: 4
Heating: Boiler, In-Floor Heating
Lot Size: 13.30 Acres
Roof Type: Age 8 Years or Less, Asphalt, Pitched
Stories: 1.0
Taxes: $1,555
Year Built: 2020
Feature Descriptions
Accessibility: No Stairs External, No Stairs Internal
Additional Living Info.: All Living Facilities on One Level, Main Floor Primary, Main Floor Bedroom, Main Floor Laundry, Primary Bdr Suite
Appliances: Dishwasher, Dryer, Microwave, Range, Refrigerator, Washer
Bath: 3/4 Primary, Main Floor Full Bath
Bathrooms 3/4: 1
Bathrooms Full: 1
Days on Site: 4
Dining: Kitchen/Dining Room
Down Payment Resource: Yes
Foundation Size: 1680
Lot: Tree Coverage - Heavy
Lot Dimensions: See aerial map
Parcel#: 59360554
Parking: Detached Garage
Sewer: Private Sewer, Septic System Compliant - Yes, Tank w
SQ FT Total: 1680
Water: Drilled
Water Features: Pond
Room Sizes
Bathroom: 6'1x12'11
Dining Room: 7'5x14'4
Bedroom: 15'2x12'11
Kitchen: 10'8x14'4
Laundry: 7'4x12'11
Primary Bathroom: 5'10x14'7
Bedroom 2: 9'9x12'11
Sun Room: 12'3x29'4
Local Schools
School District: Aitkin
Listed By / Shown By
Listed By
Agency Name: Edina Realty, Inc.
Agency Phone: 218-828-7000
Shown By
Agency Title: LeBlanc Realty
Agency Phone: 218-281-7451

Estimate Your Payment
Estimated Payment
$ 1,287.26 per month $1,023.54 Principal & Interest $129.58 Property Tax $134.14 Homeowner's Insurance
18487 Loon Cove | MLS# 7173654
This single family home located at 18487 Loon Cove, Aitkin, MN 56431 is currently listed for sale with an asking price of $459,900. This property was built in 2020 and has 2 bedrooms and 2 full baths with 1680 sq. ft. Loon Cove is located within the Aitkin school district. Search Aitkin real estate on www.leblancrealty.com today.