
BEDS4
BATHS3 full 1 partial
SQUARE FEET2,562
MLS#7151469
STATUSActive
PROPERTY TYPEResidential - Single Family
SUBDIVISIONNelsen Hills Farm 5th Add
SCHOOLFarmington
Property Description
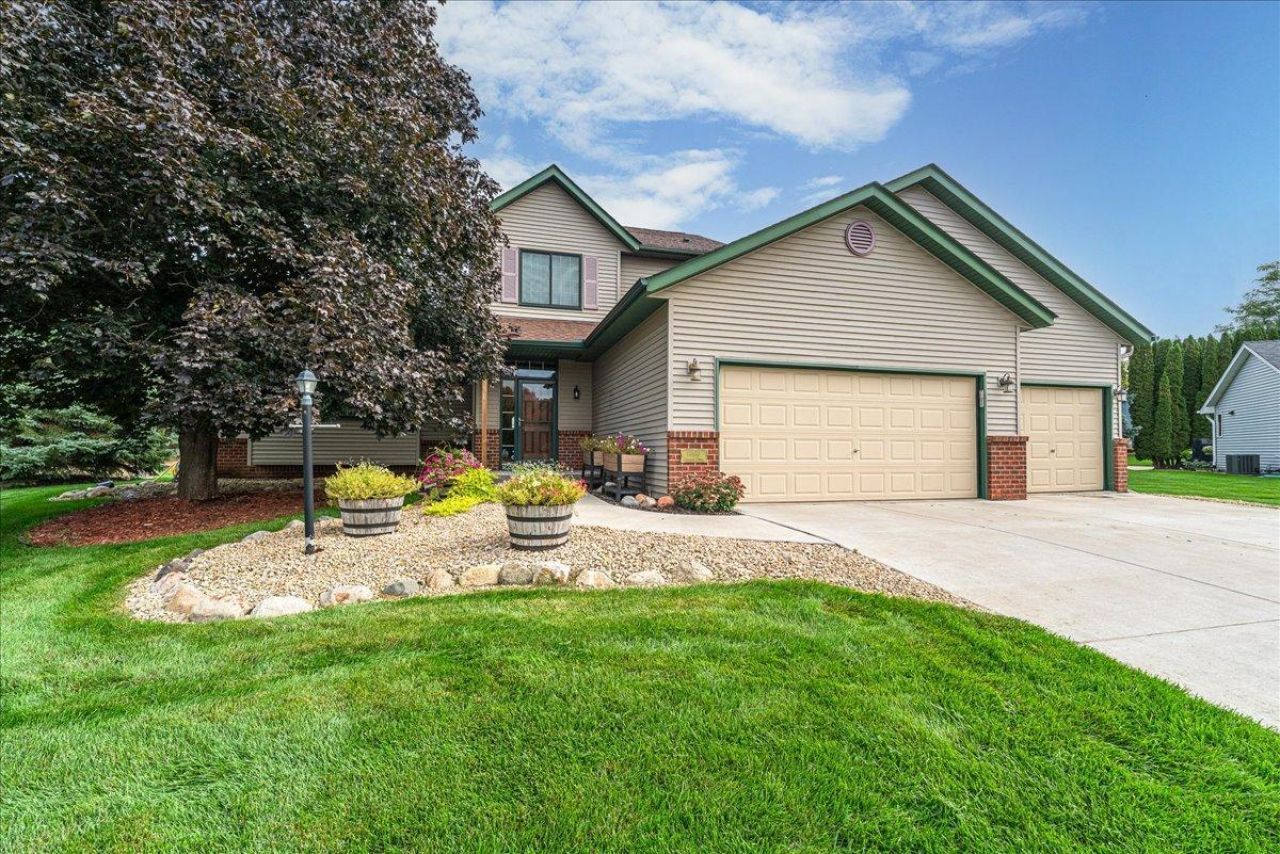
CUL-DE-SAC LOCATION + BEAUTIFUL UPDATES + 4 BEDROOMS! This inviting Modified 2-story home offers the space, updates, and features you've been looking for. Step inside to a spacious vaulted living room with a unique split staircase and an updated kitchen featuring beautiful quartz countertops and stainless steel appliances. The main level also offers the convenience of laundry.Upstairs, you'll find three bedrooms, including a spacious vaulted primary suite with a full private bath, relaxing soaking tub, and walk-in closet. The finished lower level provides even more flexibility with a 4th bedroom, fresh paint, new carpet, and plenty of storage.Outside, relax or entertain on the maintenance-free deck while enjoying the beautiful backyard and convenient irrigation system. All bathrooms have been updated, adding to the move-in-ready appeal. Located in a desirable cul-de-sac setting, this home delivers the perfect blend of comfort, functionality, and outdoor enjoyment. Come see everything this home has to offer!
Property Features
Property Type: Residential - Single Family
Basement: Yes
Basement: Block, Drain Tiled, Egress Window(s), Full, Storage Space
Cooling: Central Air
Fuel Type: Natural Gas
Garage: 3 car attached
Heating: Forced Air
Lot Size: 0.29 Acres
Roof Type: Age Over 8 Years
Stories: 2.0
Taxes: $6,006
Year Built: 1997
Feature Descriptions
Additional Living Info.: 3 BR on One Level, Main Floor Laundry
Appliances: Dishwasher, Disposal, Dryer, Exhaust Fan, Microwave, Range, Refrigerator, Stainless Steel Appliances, Washer
Bath: 3/4 Basement, Full Primary, Private Primary, Main Floor 1/2 Bath, Upper Level Full Bath
Bathrooms 3/4: 1
Bathrooms Full: 2
Bathrooms Half: 1
Days on Site: 7
Dining: Breakfast Area, Eat In Kitchen, Kitchen/Dining Room
Down Payment Resource: Yes
Exterior: Block, Brick, Concrete, Frame
Foundation Size: 1162
Lot: Irregular Lot, Tree Coverage - Light, Underground Utilities
Lot Dimensions: 103x85x76x126x55
Parcel#: 145050404200
Parking: Attached Garage, Concrete
Sewer: City Sewer/Connected, City Sewer - In Street
SQ FT Total: 2562
Water: City Water/Connected, City Water - In Street
Room Sizes
Deck: 20x20
Dining Room: 16x12
Family Room: 30x14
Bedroom: 16x14
Bedroom 4: 18x13
Kitchen: 12x11
Laundry: 11x8
Living Room: 20x20
Patio: 10x10
Bedroom 2: 11x11
Bedroom 3: 11x10
Local Schools
School District: Farmington
Listed By / Shown By
Listed By
Agency Name: LPT Realty, LLC
Agency Phone: 877-366-2213
Shown By
Agency Title: LeBlanc Realty
Agency Phone: 218-281-7451

Estimate Your Payment
Estimated Payment
$ 1,696.19 per month $1,057.14 Principal & Interest $500.50 Property Tax $138.54 Homeowner's Insurance
18580 Explorer Court | MLS# 7151469
This single family home located at 18580 Explorer Court, Farmington, MN 55024 is currently listed for sale with an asking price of $475,000. This property was built in 1997 and has 4 bedrooms and 3 full and 1 partial baths with 2562 sq. ft. Explorer Court is located in the Nelsen Hills Farm 5th Add subdivision within the Farmington school district. Search Nelsen Hills Farm 5th Add real estate on www.leblancrealty.com today.