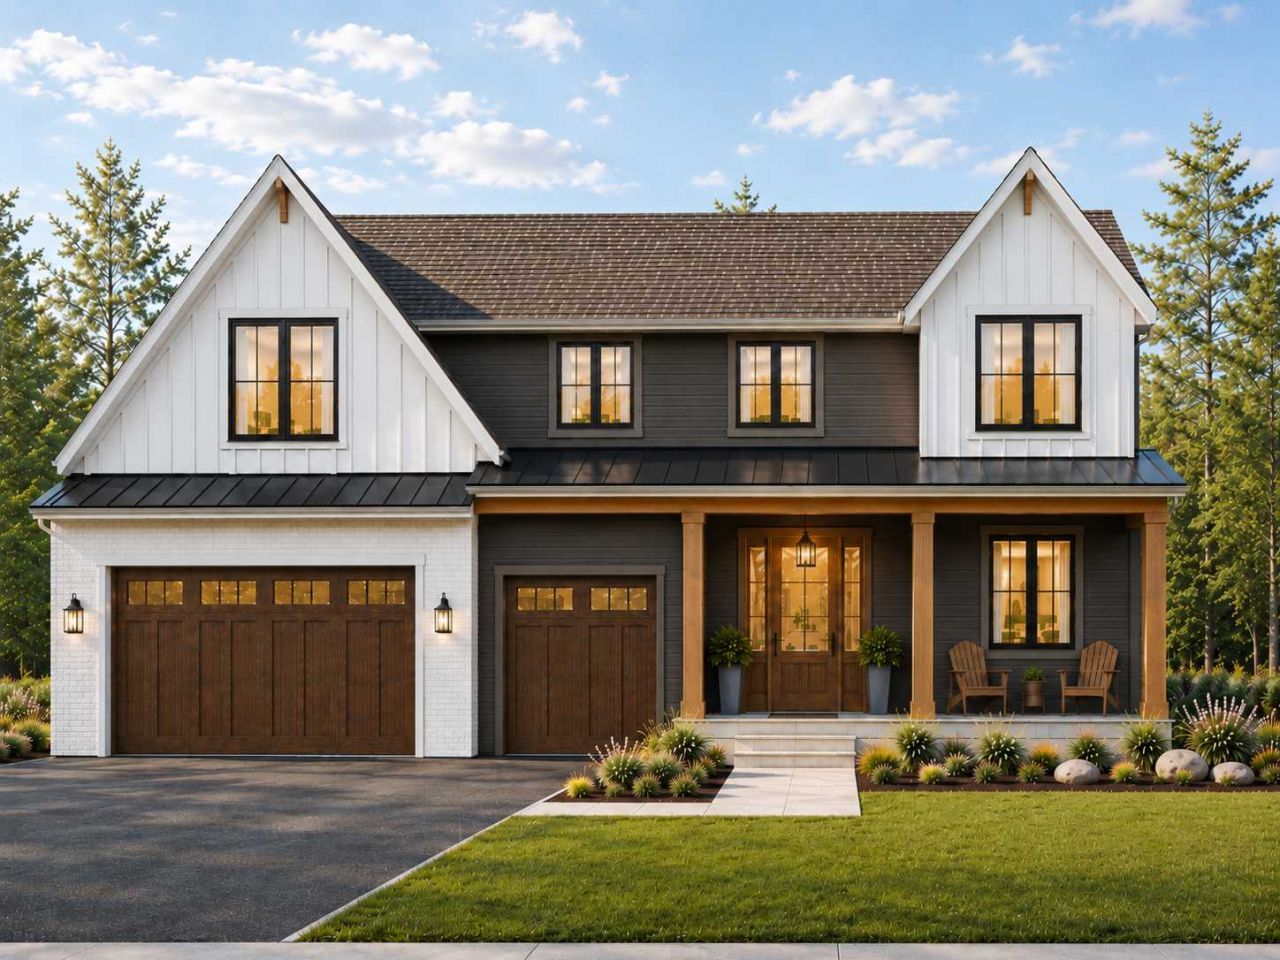

BEDS5
BATHS4 full 1 partial
SQUARE FEET5,256
MLS#7137920
STATUSActive
PROPERTY TYPEResidential - Single Family
SUBDIVISIONThorpes Country Homes Add
SCHOOLMinnetonka
Property Description
Experience elevated living in the heart of Deephaven with this exceptional custom home by Zehnder Homes. Situated on a peaceful street just moments from Thorpe Park and Deephaven Beach, this thoughtfully designed residence offers an ideal blend of luxury, comfort, and everyday functionality. With 5,000+ finished square feet, the home showcases exceptional craftsmanship and high-end finishes throughout. The inviting main level features an expansive open-concept design, a beautifully appointed kitchen with a spacious working pantry, dedicated home office, and sun-filled four-season porch?perfect for relaxing or entertaining. Upstairs, four generously sized bedrooms are complemented by a versatile loft space, providing an ideal area for kids, homework, or additional lounge space. The luxurious primary suite offers a serene retreat, while the oversized laundry room adds convenience to the upper level. The lower level is designed for entertaining and everyday enjoyment, featuring a spacious family room, wet bar, and golf simulator. Every detail has been thoughtfully considered to create a home that is as functional as it is impressive. A rare opportunity to enjoy the Deephaven lifestyle in a beautifully crafted Zehnder Homes residence, surrounded by parks, beaches, and all that Lake Minnetonka has to offer.
Property Features
Property Type: Residential - Single Family
Basement: Yes
Basement: Drain Tiled, Egress Window(s), Finished, Full, Storage Space, Sump Basket, Sump Pump, Tile Shower
Cooling: Central Air, Zoned
Fireplaces: 1
Fuel Type: Natural Gas
Garage: 3 car attached
Heating: Forced Air, In-Floor Heating
Lot Size: 0.26 Acres
Roof Type: Age 8 Years or Less, Asphalt, Pitched
Stories: 2.0
Taxes: $5,860
Year Built: 2026
Feature Descriptions
Additional Living Info.: 2nd Floor Laundry,3 BR on One Level,4 BR on One Level, Primary Bdr Suite
Appliances: Air-To-Air Exchanger, Cooktop, Dishwasher, Disposal, Double Oven, Dryer, ENERGY STAR Qualified Appliances, Exhaust Fan, Freezer, Humidifier, Gas Water Heater, Microwave, Range, Refrigerator, Stainless Steel Appliances, Wall Oven, Washer, Water Softener Owned, Wine Cooler
Bath: 3/4 Basement, Double Sink, Bathroom Ensuite, Full Primary, Full Jack & Jill, Private Primary, Main Floor 1/2 Bath, Separate Tub & Shower, Upper Level 3/4 Bath, Upper Level Full Bath
Bathrooms 3/4: 2
Bathrooms Full: 2
Bathrooms Half: 1
Dining: Eat In Kitchen, Informal Dining Room, Kitchen/Dining Room
Exterior: Concrete, Frame
Fireplace: Gas, Living Room
Foundation Size: 1607
Lot: Public Transit (w/in 6 blks), Sod Included in Price, Tree Coverage - Medium, Underground Utilities
Lot Dimensions: 85 x 136
Parcel#: 1811722340039
Parking: Attached Garage, Concrete, Electric Vehicle Charging Station(s), Floor Drain, Finished Garage, Garage Door Opener, Heated Garage, Insulated Garage
Sewer: City Sewer/Connected
SQ FT Total: 5256
Water: Well
Room Sizes
Dining Room: 16x12
Family Room: 26x16
Bedroom 5: 13x12
Bedroom: 16x15
Bedroom 4: 15x14
Great Room: 18x16
Kitchen: 18x3
Laundry: 10x8
Mud Room: 10x8
Office: 10x7
Recreation Room: 22x16
Bedroom 2: 16x11
Sun Room: 17x12
Bedroom 3: 12x11
Local Schools
School District: Minnetonka
Listed By / Shown By
Listed By
Agency Name: RE/MAX Results
Agency Phone: 763-591-6000
Shown By
Agency Title: LeBlanc Realty
Agency Phone: 218-281-7451

Estimate Your Payment
Estimated Payment
$ 6,250.28 per month $5,094.32 Principal & Interest $488.33 Property Tax $667.63 Homeowner's Insurance
18605 Azure Road | MLS# 7137920
This single family home located at 18605 Azure Road , Wayzata, MN 55391 is currently listed for sale with an asking price of $2,289,000. This property was built in 2026 and has 5 bedrooms and 4 full and 1 partial baths with 5256 sq. ft. Azure Road is located in the Thorpes Country Homes Add subdivision within the Minnetonka school district. Search Thorpes Country Homes Add real estate on www.leblancrealty.com today.