
BEDS5
BATHS3 full 1 partial
SQUARE FEET5,377
MLS#7110567
STATUSActive
PROPERTY TYPEResidential - Single Family
SCHOOLMonticello
Property Description
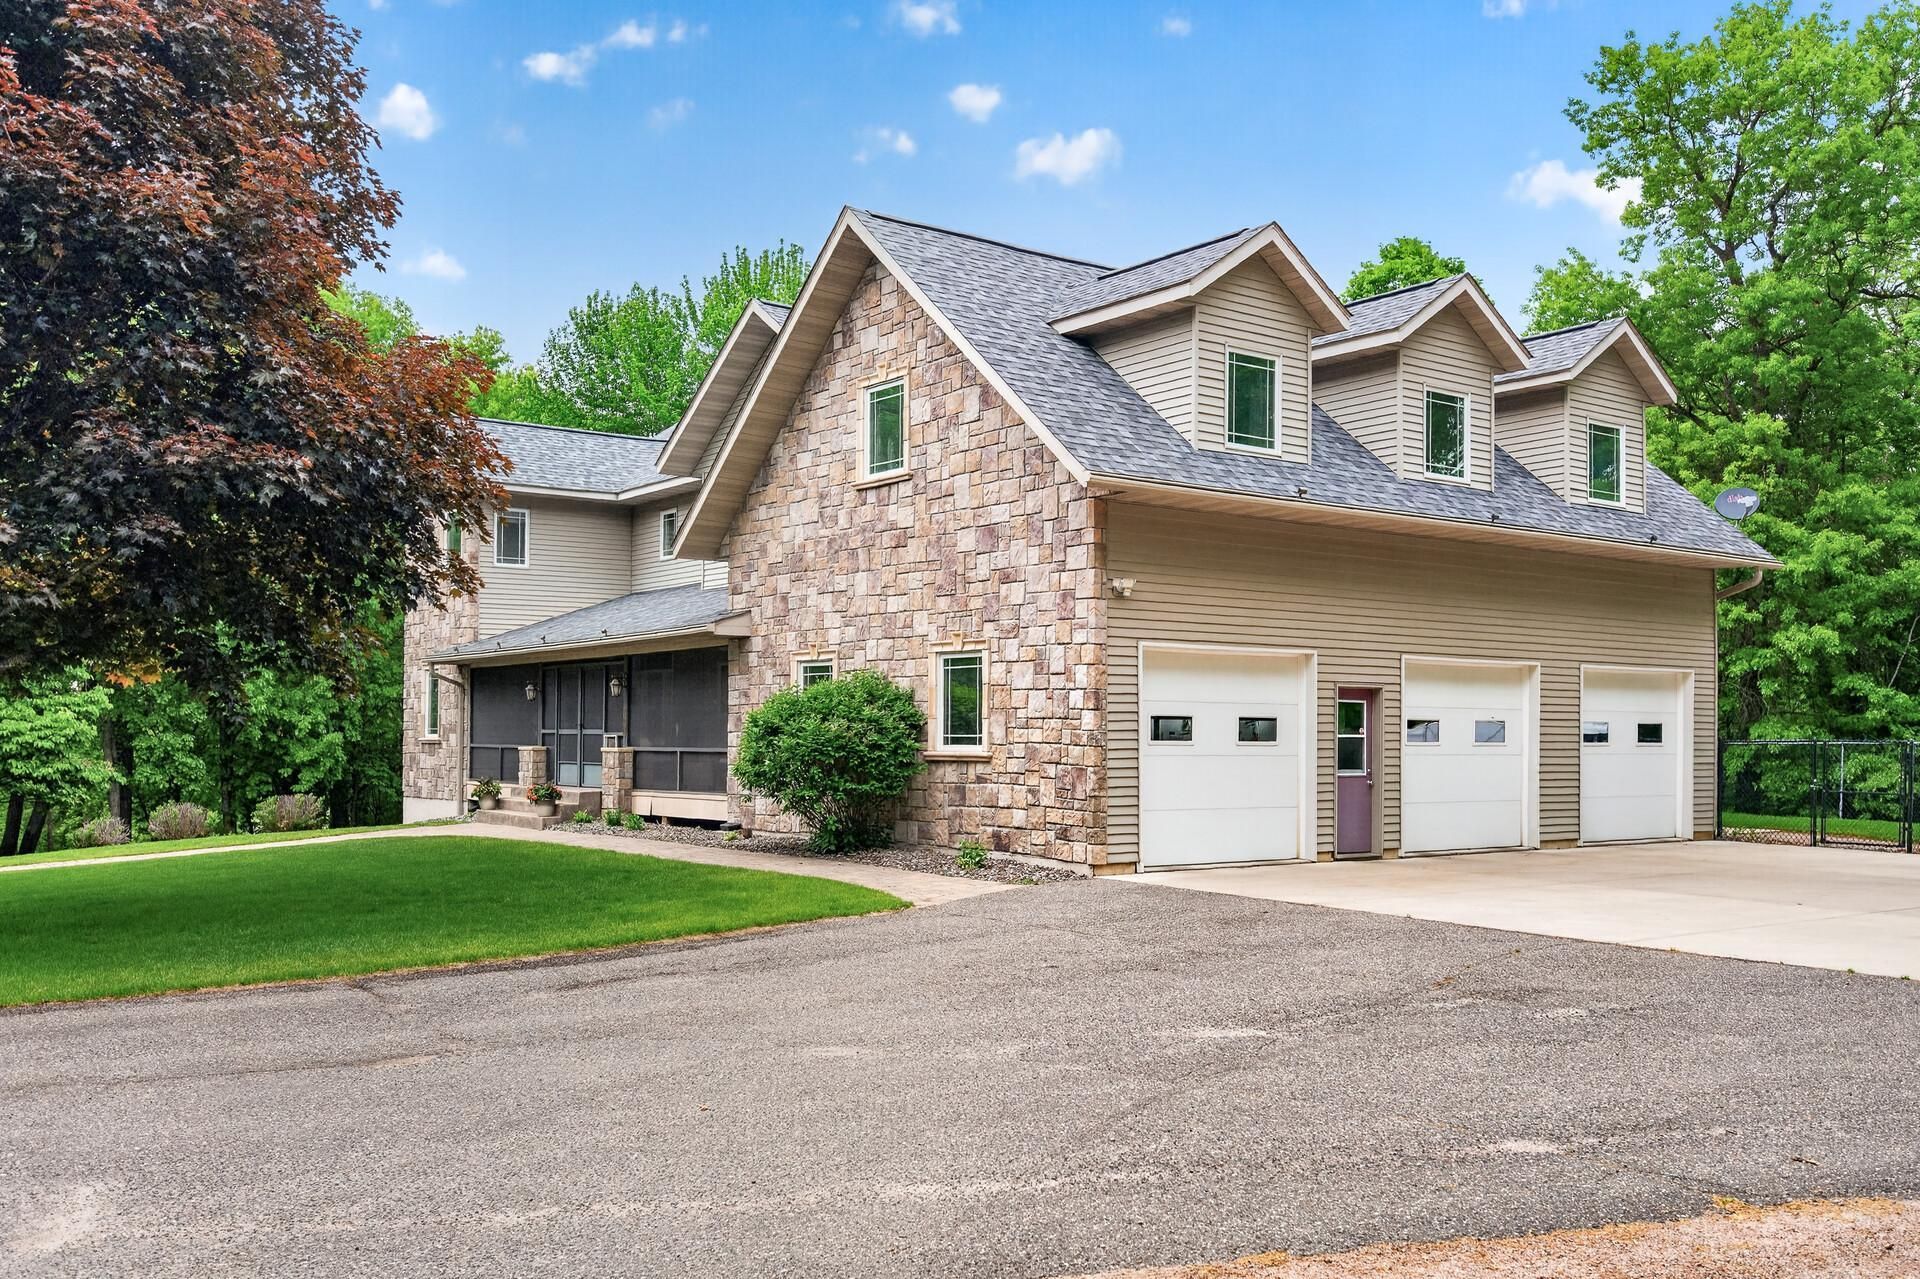
Custom-built two-story home on 10 wooded acres with over 5,400 finished sq. ft. Designed for both everyday living and entertaining, this home features a gourmet kitchen with granite island, 1,000 sq. ft. bonus room, oversized heated garage, walkout lower level with in-floor heat, and a screened-in porch. Thoughtfully updated throughout 2024?2025, including a new roof. The 40x60 heated shop offers exceptional space for RVs, boats, equipment, hobbies, or a workshop. Pre-inspected with Starlink equipment included, a 1-year AHS home warranty, complimentary moving truck, and 1% toward buyer closing costs with preferred lender.
Property Features
Property Type: Residential - Single Family
Basement: Drain Tiled, Egress Window(s), Finished, Full, Storage Space, Sump Pump, Walkout
Basement: Yes
Cooling: Central Air, Ductless Mini-Split, Geothermal
Fuel Type: Natural Gas
Garage: 6 car attached
Heating: Ductless Mini-Split, Forced Air, In-Floor Heating
Lot Size: 10.17 Acres
Roof Type: Age 8 Years or Less
Stories: 2.0
Taxes: $7,634
Year Built: 2005
Feature Descriptions
Accessibility: Hallways 42+, Roll-In Shower, Soaking Tub
Additional Living Info.: 3 BR on One Level, Main Floor Bedroom, Primary Bdr Suite, Renovated
Additional Structures: Garage(s), Workshop
Appliances: Air-To-Air Exchanger, Cooktop, Dishwasher, Disposal, Double Oven, Dryer, ENERGY STAR Qualified Appliances, Exhaust Fan, Fuel Tank - Rented, Gas Water Heater, Water Filtration System, Microwave, Range, Refrigerator, Stainless Steel Appliances, Wall Oven, Washer, Water Softener Owned
Bath: Full Primary, Full Basement, Private Primary, Main Floor 1/2 Bath, Separate Tub & Shower, Upper Level Full Bath, Jetted Tub, Walk-In Shower Stall
Bathrooms Full: 3
Bathrooms Half: 1
Days on Site: 5
Dining: Eat In Kitchen, Kitchen/Dining Room, Living/Dining Room
Exterior: Block, Concrete, Frame
Fencing: Vinyl
Foundation Size: 1519
Lot: Tree Coverage - Heavy
Lot Dimensions: 332x1331
Parcel#: 216100143202
Parking: Attached Garage, Detached Garage, Asphalt, Concrete, Floor Drain, Finished Garage, Garage Door Opener, Heated Garage, Insulated Garage, Multiple Garages
Sewer: Septic System Compliant - Yes
Water: Well
Room Sizes
Dining Room: 12x12
Family Room: 19x18
Bedroom 5: 40x25
Bedroom: 17x13
Bedroom 4: 12x12
Kitchen: 20x20
Laundry: 9x7
Living Room: 19x16
Mud Room: 14x7
Office: 12x11
Recreation Room: 28x22
Screened Porch: 34x11
Bedroom 2: 17x14
Bedroom 3: 17x14
Local Schools
School District: Monticello
Listed By / Shown By
Listed By
Agency Name: Reliance Realty Advisers, LLC
Agency Phone: 612-503-4663
Shown By
Agency Title: LeBlanc Realty
Agency Phone: 218-281-7451

Estimate Your Payment
Estimated Payment
$ 2,901.68 per month $2,003.01 Principal & Interest $636.17 Property Tax $262.50 Homeowner's Insurance
1865 155th Street Nw | MLS# 7110567
This single family home located at 1865 155th Street Nw, Monticello, MN 55362 is currently listed for sale with an asking price of $900,000. This property was built in 2005 and has 5 bedrooms and 3 full and 1 partial baths with 5377 sq. ft. 155th Street Nw is located within the Monticello school district. Search Monticello real estate on www.leblancrealty.com today.