
BEDS2
BATHS1 full 1 partial
SQUARE FEET1,651
MLS#7164313
STATUSActive
PROPERTY TYPEResidential -
SUBDIVISIONCic 1182 Delgany Condo
SCHOOLOsseo
Property Description
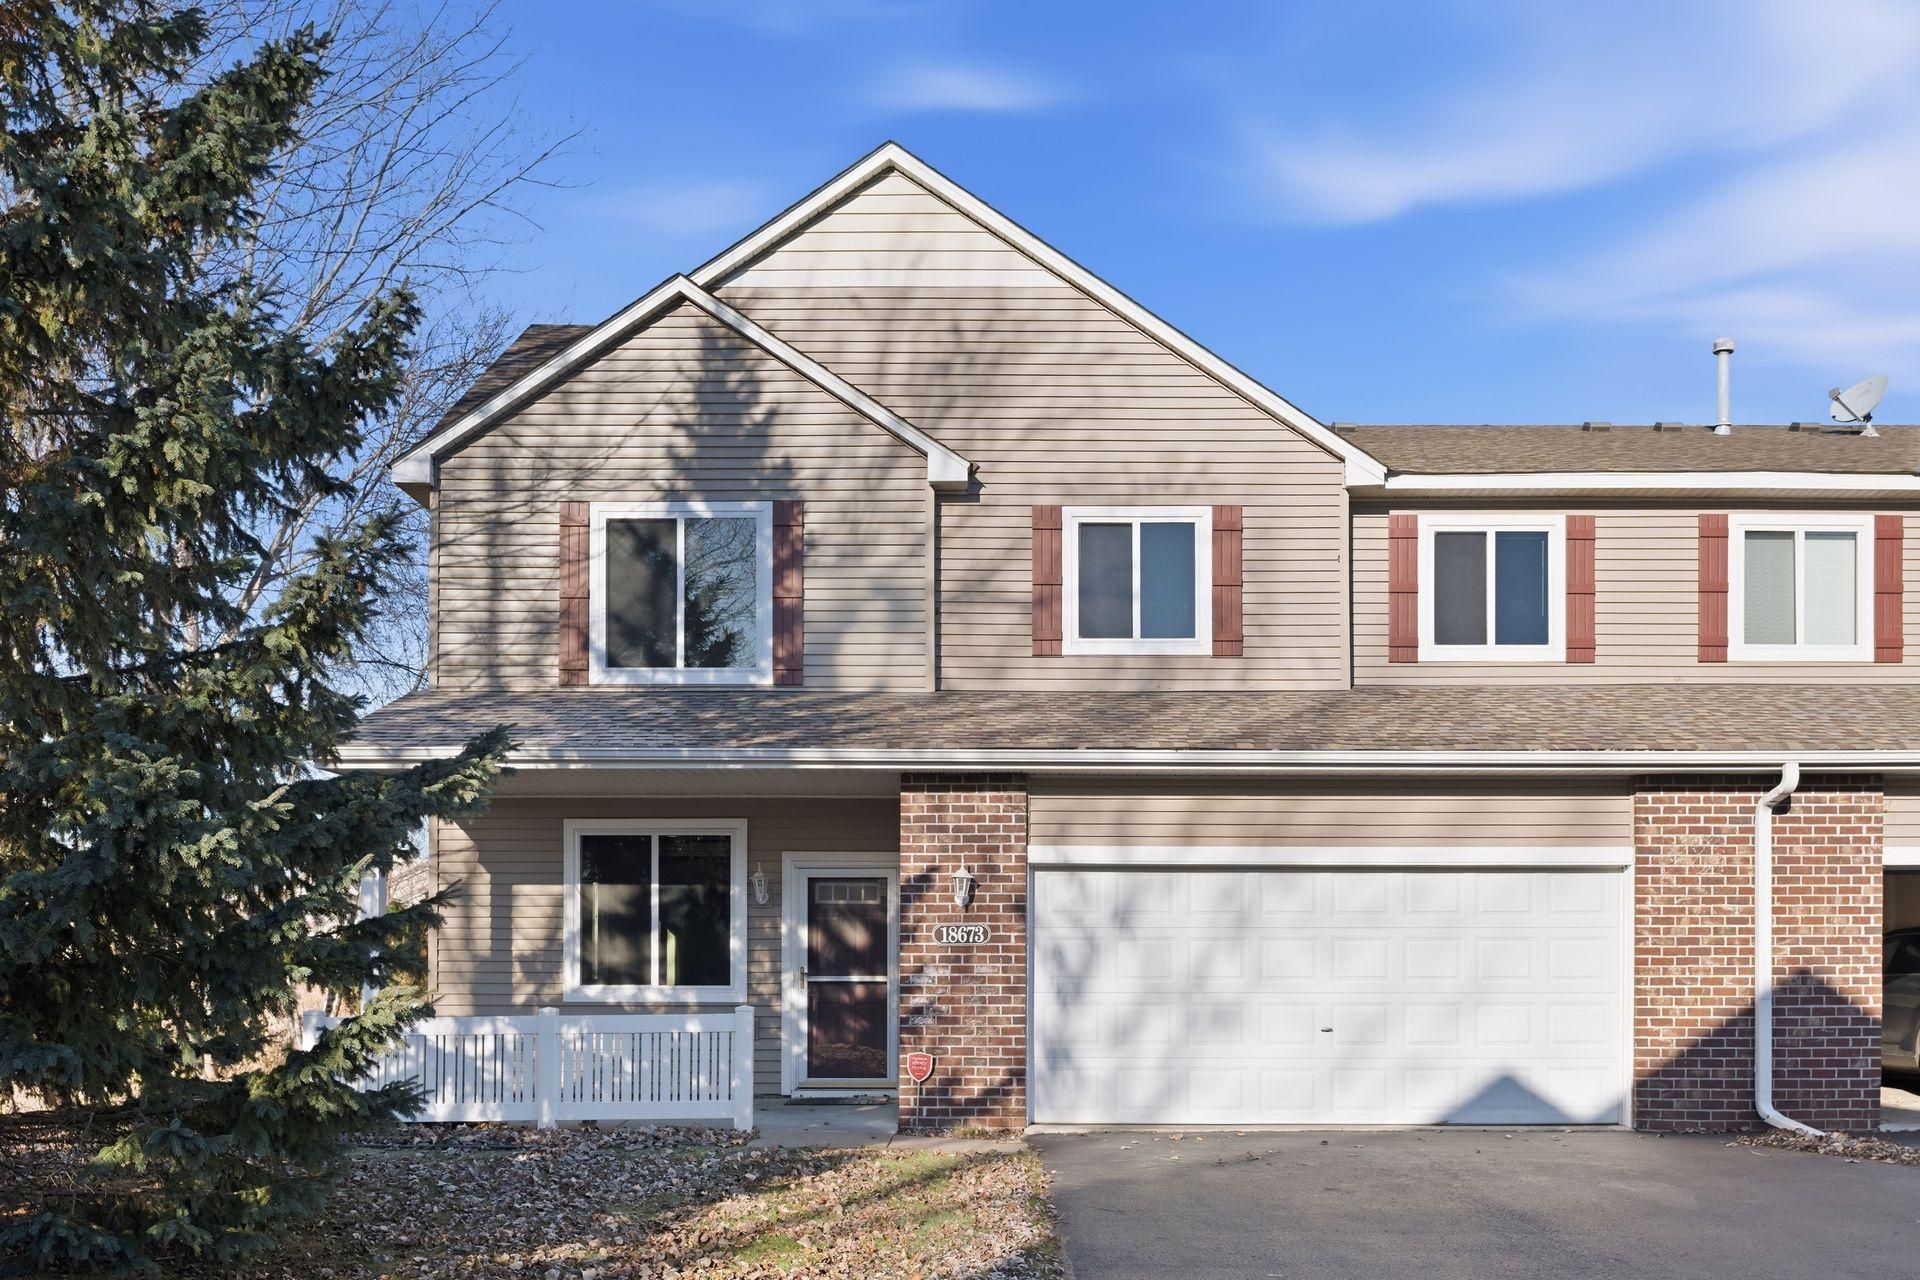
Enjoy easy, low-maintenance living in this end-unit townhome in Maple Grove! Say goodbye to mowing the lawn and shoveling snow and hello to more time doing the things you love. The desirable end-unit location offers added privacy and lovely green space. Conveniently located just minutes from shopping, restaurants and Maple Grove Hospital. Outdoor enthusiasts will appreciate the close proximity to Elm Creek Park Reserve, offering miles of scenic trails, biking, hiking, and year-round recreation. With a fantastic location, beautiful surroundings, and the freedom of association-maintained living, this home offers the perfect combination of comfort and convenience!
Property Features
Property Type: Residential -
Basement: None
Cooling: Central Air
Fuel Type: Natural Gas
Garage: 2 car attached
Heating: Forced Air
Lot Size: 0.45 Acres
Stories: 2.0
Taxes: $3,454
Year Built: 2005
Feature Descriptions
Bathrooms Full: 1
Bathrooms Half: 1
Days on Site: 5
Down Payment Resource: Yes
Foundation Size: 673
HOA Fee: $426/ Monthly
Parcel#: 0711922240191
Parking: Attached Garage
Sewer: City Sewer/Connected
SQ FT Total: 1651
Water: City Water/Connected
Room Sizes
Dining Room: 11 x 10
Bedroom: 17 x 13
Kitchen: 15 x 12
Laundry: 8 x 8
Living Room: 15 x 14
Loft: 13 x 10
Bedroom 2: 11 x 12
Local Schools
School District: Osseo
Listed By / Shown By
Listed By
Agency Name: Edina Realty, Inc.
Agency Phone: 651-688-0000
Shown By
Agency Title: LeBlanc Realty
Agency Phone: 218-281-7451

Estimate Your Payment
Estimated Payment
$ 917.14 per month $556.39 Principal & Interest $287.83 Property Tax $72.92 Homeowner's Insurance
18673 97th Place N | MLS# 7164313
This home located at 18673 97th Place N, Maple Grove, MN 55311 is currently listed for sale with an asking price of $250,000. This property was built in 2005 and has 2 bedrooms and 1 full and 1 partial baths with 1651 sq. ft. 97th Place N is located in the Cic 1182 Delgany Condo subdivision within the Osseo school district. Search Cic 1182 Delgany Condo real estate on www.leblancrealty.com today.