
BEDS4
BATHS3 full
SQUARE FEET2,920
MLS#7172237
STATUSActive
PROPERTY TYPEResidential - Single Family
SCHOOLFarmington
Property Description
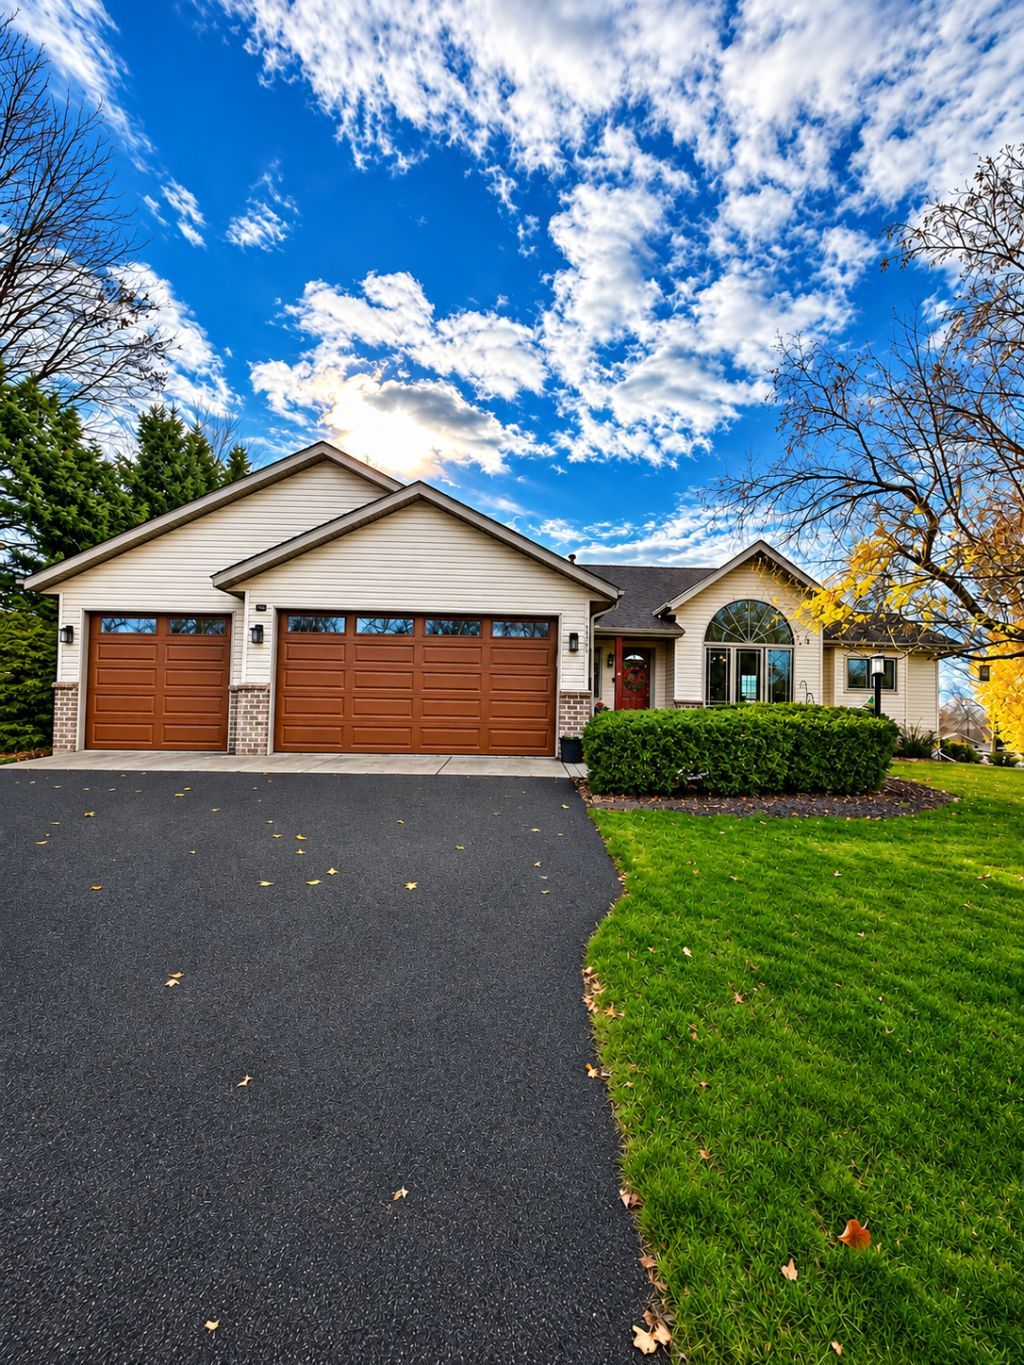
Welcome to this immaculate 4-bedroom, 3-bath home featuring a spacious 3-car garage and an impressive list of upgrades! Beautifully maintained and move-in ready, this home offers new luxury vinyl plank flooring, new garage doors, and a well-appointed kitchen with granite countertops, SS appliances, a center island, and built-in cabinetry. Enjoy the convenience of 3 bedrooms on one level, along with a spacious family and entertainment room with pool table - perfect for gatherings. Step outside to your own backyard retreat featuring a heated in-ground pool, irrigation system, and a walkout lower level leading to the patio. The lowest level offers excellent potential for a 5th bedroom, complete with egress windows, heating / cooling vents, and smoke detectors. Walking trail right from the back yard. Ideally located within a mile of Daisy Knoll, Silver Springs, and Dakota Estates parks, this home offers the perfect combination of comfort, space, and convenience. Don't miss this exceptional opportunity!
Property Features
Property Type: Residential - Single Family
Basement: Yes
Basement: Block, Daylight/Lookout Windows, Drain Tiled, Egress Window(s), Finished, Full, Walkout
Cooling: Central Air
Fireplaces: 1
Fuel Type: Natural Gas
Garage: 3 car attached
Heating: Forced Air
Lot Size: 0.35 Acres
Roof Type: Age Over 8 Years, Asphalt
Stories: 4.0
Taxes: $5,756
Year Built: 1995
Feature Descriptions
Additional Living Info.: 3 BR on One Level
Appliances: Dishwasher, Disposal, Dryer, Freezer, Microwave, Range, Refrigerator, Stainless Steel Appliances, Washer
Bath: 3/4 Basement, 3/4 Primary, Private Primary
Bathrooms 3/4: 2
Bathrooms Full: 1
Days on Site: 7
Dining: Eat In Kitchen
Down Payment Resource: Yes
Fencing: Chain Link, Full
Fireplace: Family Room, Gas
Foundation Size: 1469
Lot: Tree Coverage - Medium
Lot Dimensions: .35
Parcel#: 145050204020
Parking: Attached Garage, Asphalt, Garage Door Opener, Heated Garage, Insulated Garage
Pool: Below Ground, Heated, Outdoor
Sewer: City Sewer/Connected
SQ FT Total: 2920
Water: City Water/Connected
Room Sizes
Bar/Wet Bar Room: 15x12
Deck: 17x12
Dining Room: 13x10
Family Room: 26x19
Bedroom: 14x14
Bedroom 4: 12x11
Kitchen: 13x13
Laundry: 26x12
Living Room: 17x12
Patio: 18x13
Bedroom 2: 11x9
Bedroom 3: 11x9
Local Schools
School District: Farmington
Listed By / Shown By
Listed By
Agency Name: Imagine Realty
Agency Phone: 763-550-0051
Shown By
Agency Title: LeBlanc Realty
Agency Phone: 218-281-7451

Estimate Your Payment
Estimated Payment
$ 1,650.15 per month $1,034.87 Principal & Interest $479.67 Property Tax $135.62 Homeowner's Insurance
18805 Essence Trail | MLS# 7172237
This single family home located at 18805 Essence Trail, Farmington, MN 55024 is currently listed for sale with an asking price of $464,990. This property was built in 1995 and has 4 bedrooms and 3 full baths with 2920 sq. ft. Essence Trail is located within the Farmington school district. Search Farmington real estate on www.leblancrealty.com today.