
BEDS4
BATHS3 full
SQUARE FEET2,410
MLS#7144006
STATUSActive
PROPERTY TYPEResidential - Single Family
SUBDIVISIONTolzmanns Whispering Pines
SCHOOLSt. Francis
Property Description
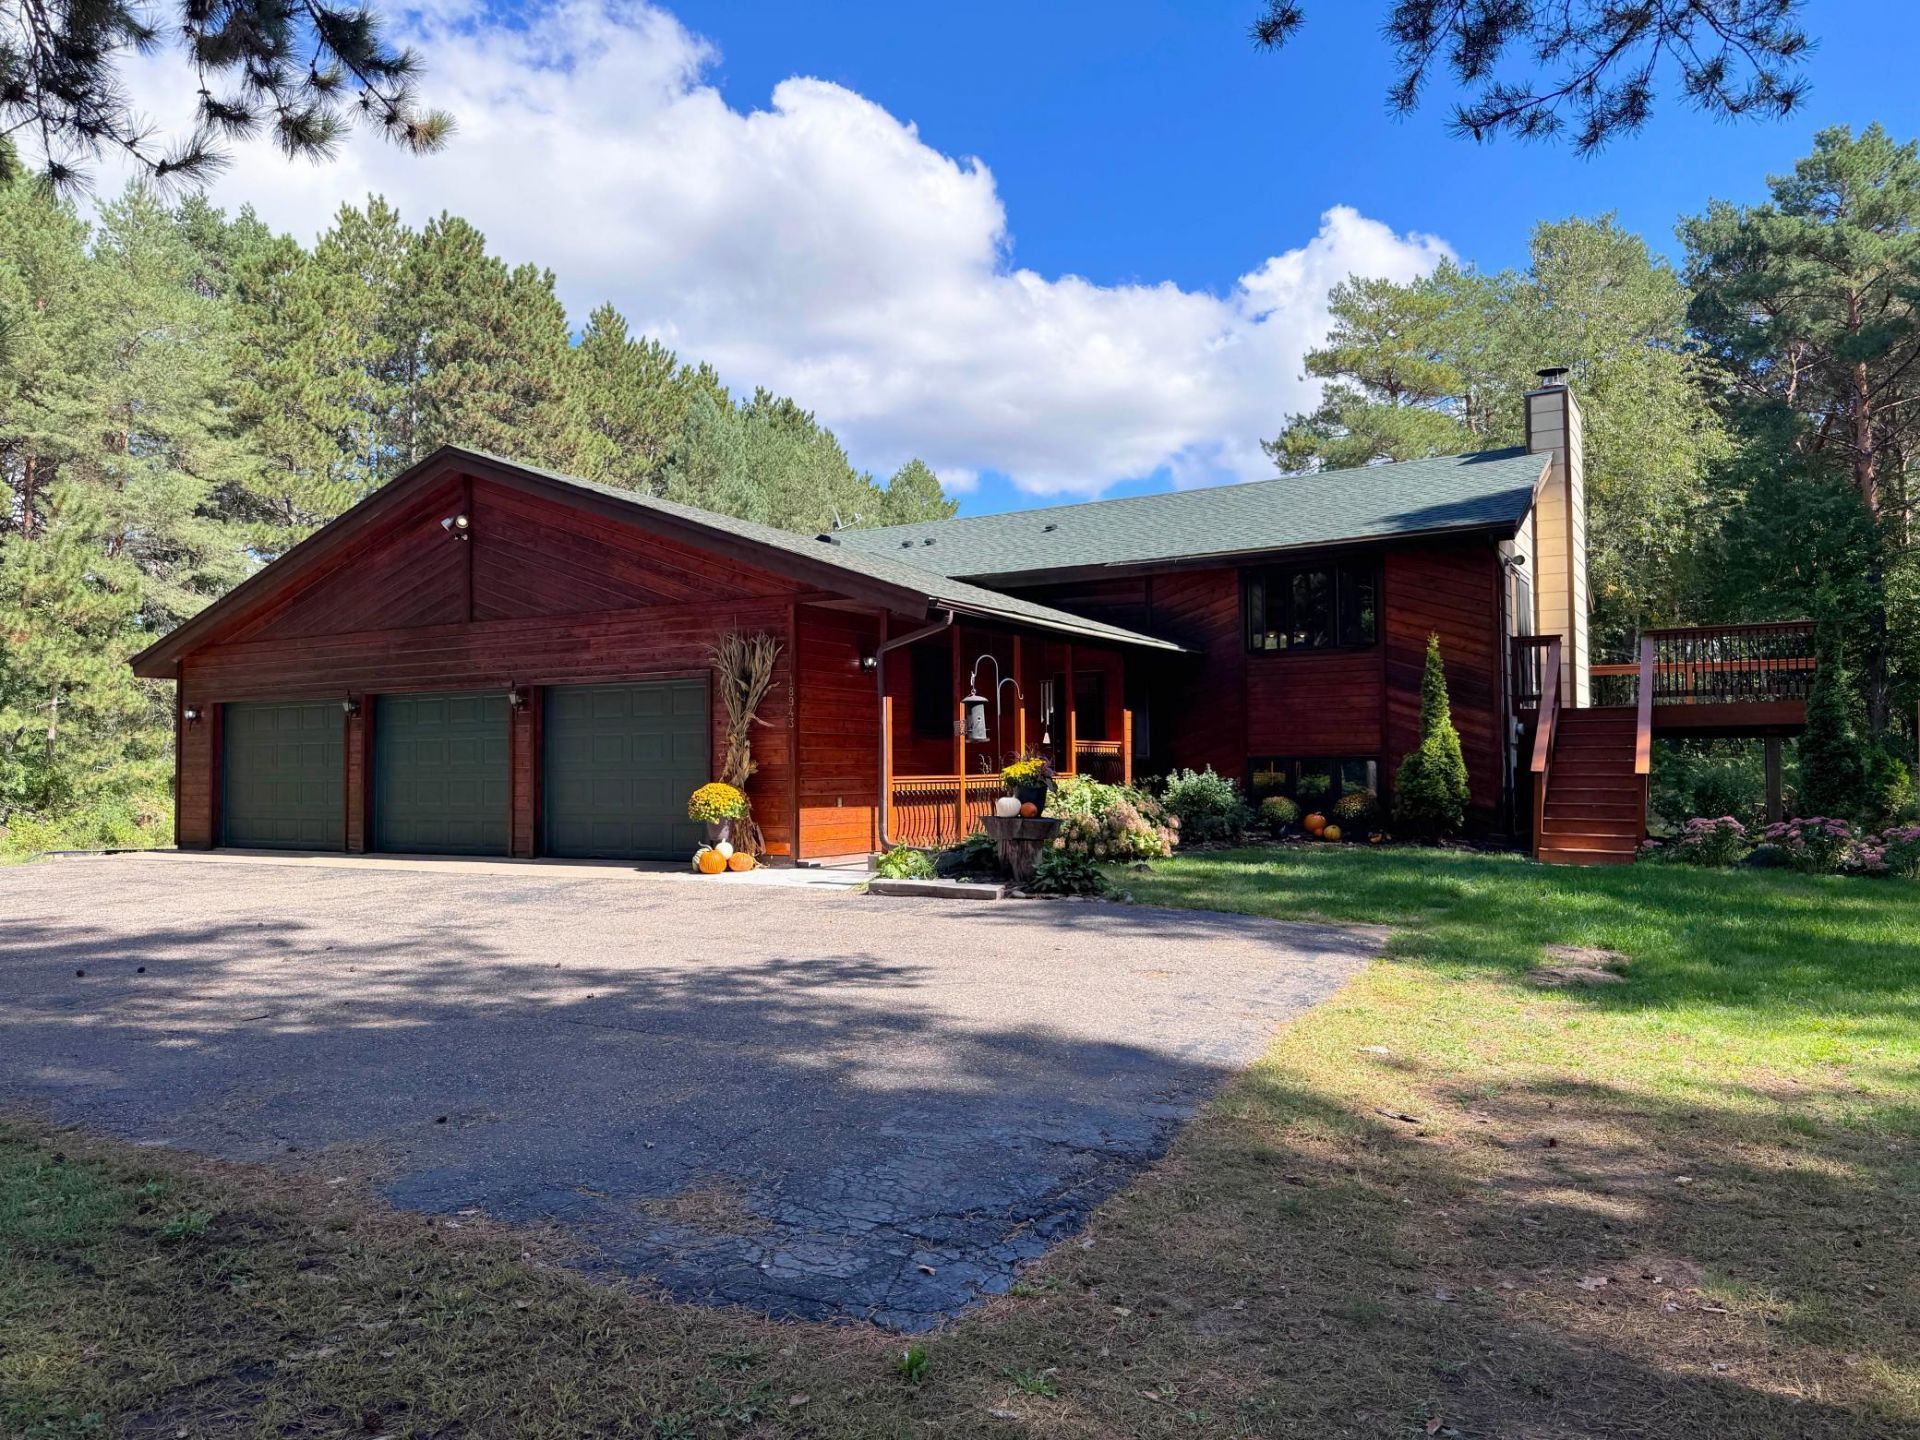
Pull into this driveway and private setting and you will surely feel like you are home! Simple and easy access off St Highway 65, and if privacy is what you are looking for you will find that here with this extremely attractive super-sized 3.5 acre wooded lot! On a quiet cul-de-sac, this home is nestled in on a park-like setting lot, with swaying towering pines, and an active pumpkin patch! So many pleasing features including finished attached 3-car garage, freshly stained cedar siding at front of home, covered entry, foyer stained glass window, vaulted beamed ceiling, cozy living room electric fireplace plus lower level family room wood burning fireplace, easy maintenance luxury vinyl plank hickory flooring, primary bedroom suite, great big bedrooms, newer kitchen remodel done approximately 4 years ago, kitchen island with sitting counter, pullout drawers, pantry, side deck. Recent updates: brand new septic installation literally just completed, roof 3 years old, appliances and cabinets 4 years old, new carpet, new bathroom flooring and bathroom updates.
Property Features
Property Type: Residential - Single Family
Basement: Yes
Basement: Block, Egress Window(s), Finished, Full, Sump Pump
Cooling: Central Air
Fireplaces: 2
Fuel Type: Natural Gas
Garage: 3 car attached
Heating: Forced Air
Lot Size: 3.50 Acres
Roof Type: Age 8 Years or Less, Asphalt
Taxes: $4,450
Year Built: 1986
Feature Descriptions
Appliances: Dishwasher, Dryer, Exhaust Fan, Freezer, Microwave, Range, Refrigerator, Stainless Steel Appliances, Washer, Water Softener Owned
Bath: 3/4 Basement, Full Primary, Private Primary, Upper Level Full Bath, Walk Thru
Bathrooms 3/4: 1
Bathrooms Full: 2
Days on Site: 10
Dining: Breakfast Bar, Informal Dining Room, Kitchen/Dining Room
Down Payment Resource: Yes
Fireplace: Electric, Family Room, Living Room, Wood Burning
Foundation Size: 1196
Lot: Tree Coverage - Medium
Lot Dimensions: 255x591x255x605
Parcel#: 293323330007
Parking: Attached Garage, Asphalt, Finished Garage, Garage Door Opener, Insulated Garage
Sewer: Mound Septic, Private Sewer, Septic System Compliant
SQ FT Total: 2410
Water: Drilled, Private, Well
Room Sizes
Family Room: 15'4x25
Bedroom: 13'6x11'2
Bedroom 4: 17x11'5
Foyer: 7'3x4
Informal Dining Room: 10'2x9'5
Kitchen: 11'8x12'2
Laundry: 10x5'2
Living Room: 11'2x15'5
Primary Bathroom: 10'4x4'11
Bedroom 2: 11'1x10
Bedroom 3: 13'6x13'5
Utility Room: 11'6x8'2
Walk-In Closet: 8'2x5'11
Local Schools
School District: St. Francis
Listed By / Shown By
Listed By
Agency Name: Sandelands Realty
Agency Phone: 218-534-2972
Shown By
Agency Title: LeBlanc Realty
Agency Phone: 218-281-7451

Estimate Your Payment
Estimated Payment
$ 1,604.03 per month $1,090.31 Principal & Interest $370.83 Property Tax $142.89 Homeowner's Insurance
18943 Fillmore Street Ne | MLS# 7144006
This single family home located at 18943 Fillmore Street Ne, East Bethel, MN 55011 is currently listed for sale with an asking price of $489,900. This property was built in 1986 and has 4 bedrooms and 3 full baths with 2410 sq. ft. Fillmore Street Ne is located in the Tolzmanns Whispering Pines subdivision within the St. Francis school district. Search Tolzmanns Whispering Pines real estate on www.leblancrealty.com today.