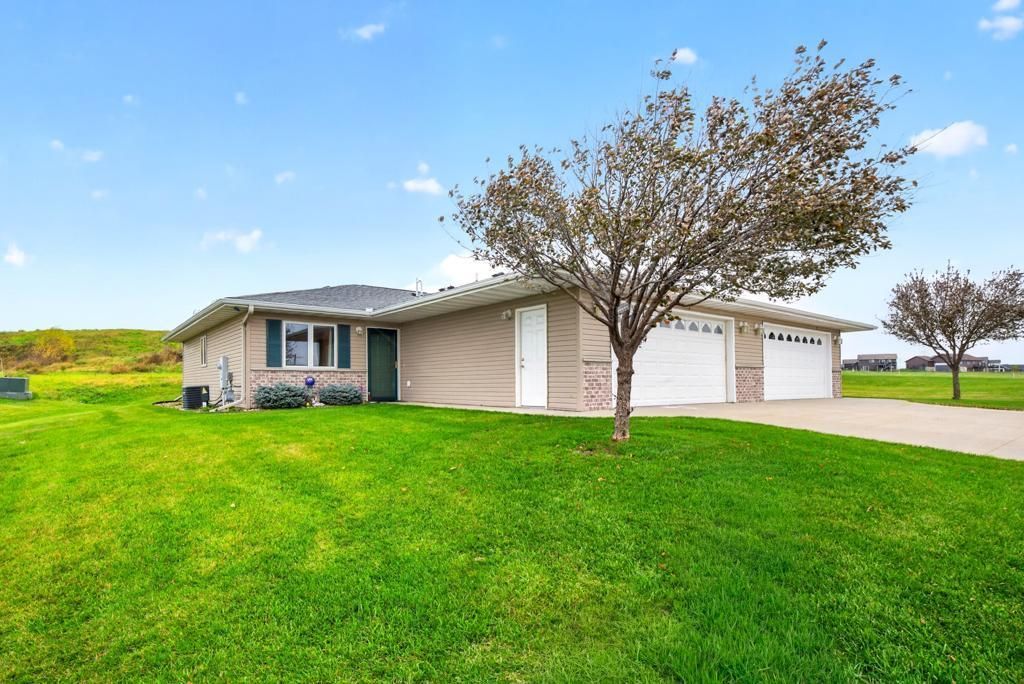

BEDS2
BATHS2 full
SQUARE FEET1,192
MLS#7165956
STATUSActive
PROPERTY TYPEResidential -
SUBDIVISIONGolfview Village 4th Cic#240
SCHOOLStewartville
Property Description
Simplify life & enjoy one level living near the Stewartville Golf Club! Pets allowed, nearly 1,200 sq ft w/ open kitchen & dining area featuring center island & slate appliances. Owner's suite w/ ample closet space & stackable laundry. Relaxing sun room w/ access to the covered patio. Attached garage, association covers snow & lawncare along with exterior maintenance. Near Rolling Ridge park, dog park, walking trails, & grocery store. Come & see!
Property Features
Property Type: Residential -
Basement: None
Cooling: Central Air
Fuel Type: Natural Gas
Garage: 2 car attached
Heating: Forced Air
Lot Size: 0.06 Acres
Roof Type: Asphalt
Stories: 1.0
Taxes: $3,590
Year Built: 2014
Feature Descriptions
Accessibility: Doors 36+, Grab Bars In Bathroom, Hallways 42+, No Stairs External, No Stairs Internal
Additional Living Info.: All Living Facilities on One Level, Main Floor Bedroom, Main Floor Laundry, Primary Bdr Suite
Appliances: Dishwasher, Dryer, Humidifier, Gas Water Heater, Microwave, Range, Refrigerator, Washer, Water Softener Owned
Bath: Full Primary, Private Primary, Main Floor 3/4 Bath
Bathrooms 3/4: 1
Bathrooms Full: 1
Community Features: Concrete Floors & Walls
Days on Site: 18
Dining: Breakfast Bar, Eat In Kitchen, Informal Dining Room, Kitchen/Dining Room, Living/Dining Room
Down Payment Resource: Yes
Exterior: Frame
Fencing: Partial, Privacy, Wood
Foundation Size: 1192
HOA Fee: $220/ Monthly
Lot: Corner Lot, Tree Coverage - Light, Underground Utilities
Lot Dimensions: 42 x 66
Parcel#: 542741070628
Parking: Attached Garage, Concrete, Garage Door Opener, Guest Parking, Insulated Garage, Storage
Sewer: City Sewer/Connected
SQ FT Total: 1192
Water: City Water/Connected
Room Sizes
Bathroom: 5 x 8
Dining Room: 8 x 13
Bedroom: 12 x 12
Kitchen: 9 x 12
Living Room: 16 x 13
Primary Bathroom: 5 x 9
Bedroom 2: 9 x 11
Sitting Room: 12 x 11
Local Schools
School District: Stewartville
Listed By / Shown By
Listed By
Agency Name: Edina Realty Rochester
Agency Phone: 507-288-7665
Shown By
Agency Title: LeBlanc Realty
Agency Phone: 218-281-7451

Estimate Your Payment
Estimated Payment
$ 1,066.92 per month $678.80 Principal & Interest $299.17 Property Tax $88.96 Homeowner's Insurance
1905 Clubhouse Drive Ne | MLS# 7165956
This home located at 1905 Clubhouse Drive Ne, Stewartville, MN 55976 is currently listed for sale with an asking price of $305,000. This property was built in 2014 and has 2 bedrooms and 2 full baths with 1192 sq. ft. Clubhouse Drive Ne is located in the Golfview Village 4th Cic#240 subdivision within the Stewartville school district. Search Golfview Village 4th Cic#240 real estate on www.leblancrealty.com today.