
BEDS2
BATHS2 full 1 partial
SQUARE FEET1,882
MLS#7111454
STATUSActive
PROPERTY TYPEResidential -
SUBDIVISIONMeadow View Heights 6th Add
SCHOOLNorthfield
Property Description
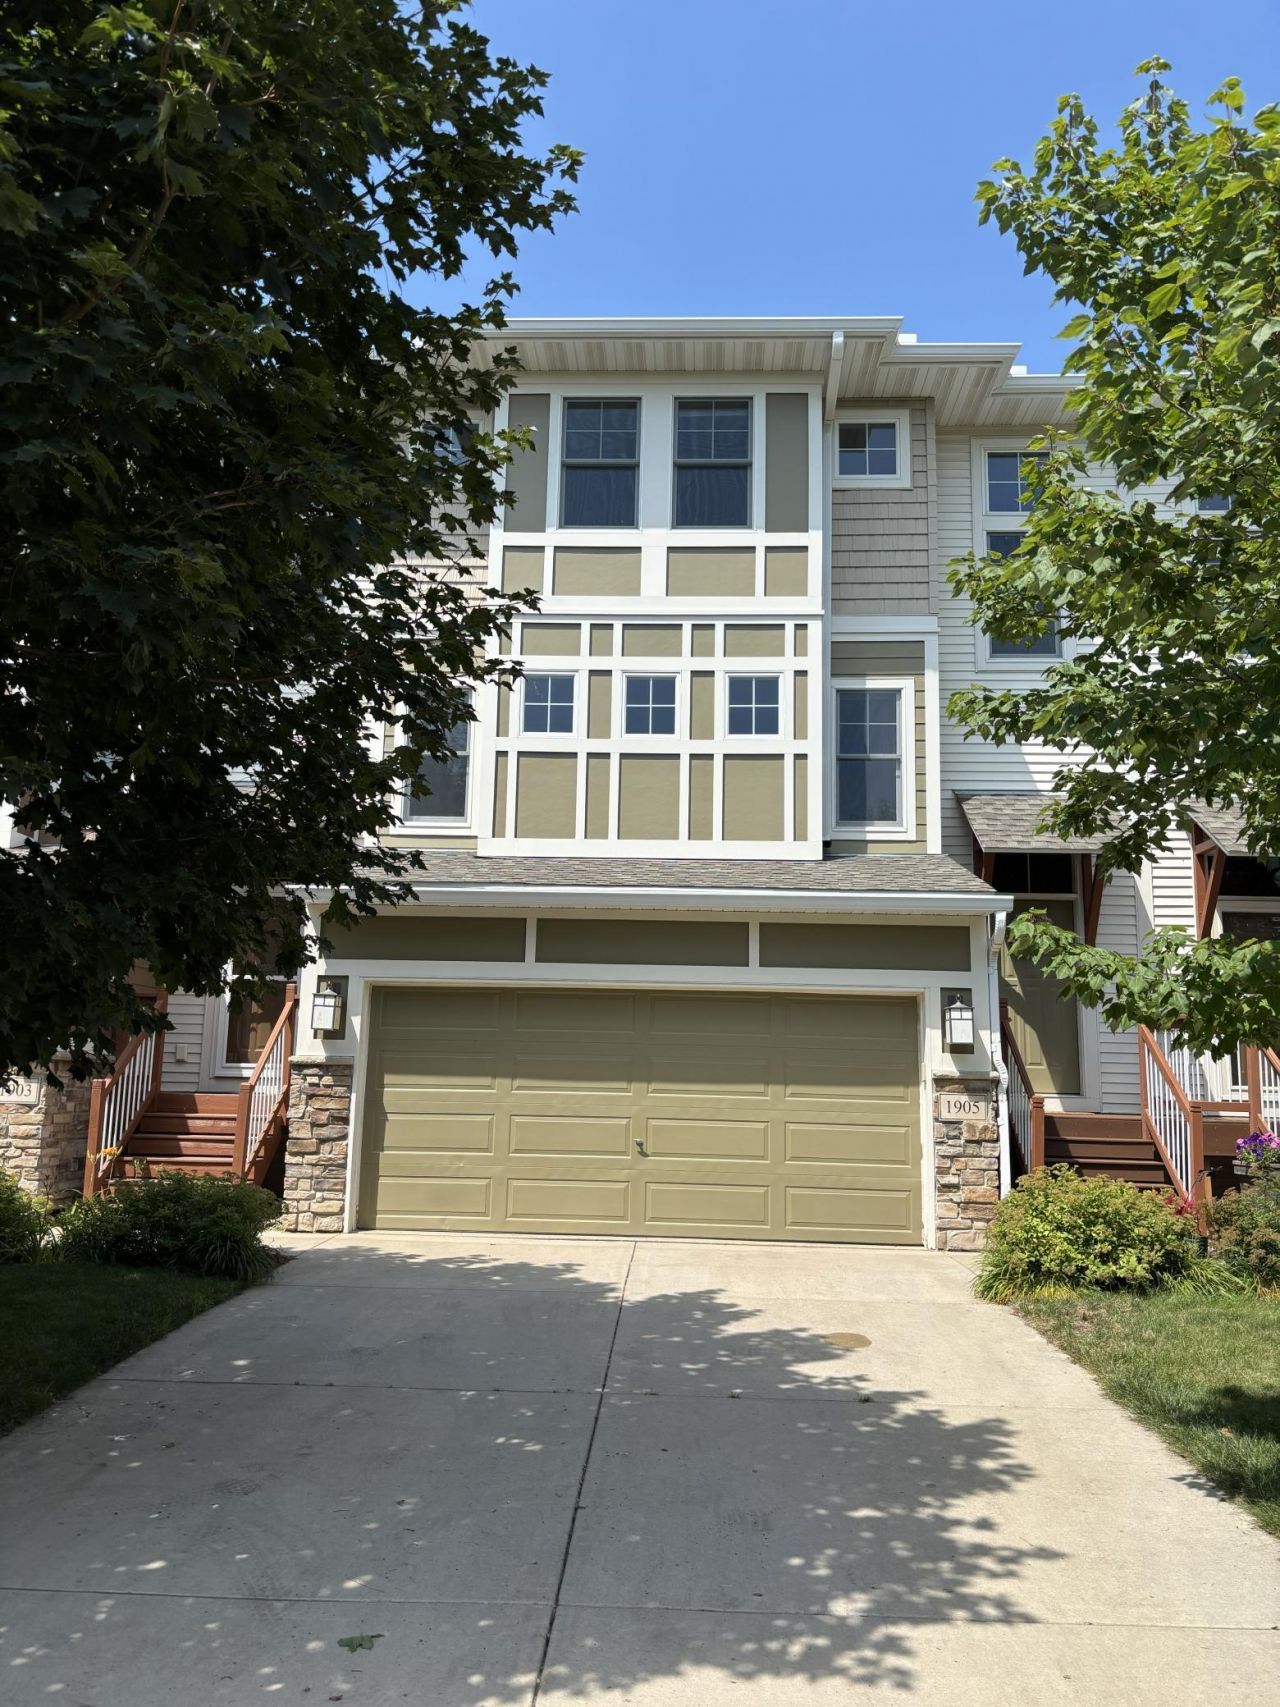
Forget boring townhomes?this home on Red Maple Lane is a total vibe! It's flooded with natural light from its north and south-facing windows. The main floor is built for entertaining, featuring 9-foot ceilings and a seamless flow between the kitchen, dining, and living areas. Need some fresh air? Step out onto the shaded deck?this is the only unit in the complex with its own set of stairs leading directly down to the grassy backyard. Upstairs, you've got two big bedrooms and a super-cute reading nook for your quiet moments. Downstairs, a mystery flex room awaits?will it be a high-powered home office, a craft room, or something else entirely? Outside, you're just a stroll from Spring Creek Park's soccer fields, scenic pond, and playground. Best of all, you can walk to the entire local school pipeline, from elementary all the way through high school!
Property Features
Property Type: Residential -
Basement: Drain Tiled, Finished, Full, Sump Pump
Basement: Yes
Cooling: Central Air
Fuel Type: Natural Gas
Garage: 2 car attached
Heating: Forced Air
Lot Size: 0.04 Acres
Roof Type: Age 8 Years or Less, Asphalt
Stories: 2.0
Taxes: $4,466
Year Built: 2004
Feature Descriptions
Additional Living Info.: Primary Bdr Suite
Appliances: Dishwasher, Disposal, Dryer, Gas Water Heater, Microwave, Range, Refrigerator, Stainless Steel Appliances, Washer, Water Softener Owned
Bath: Bathroom Ensuite, Full Primary, Private Primary, Main Floor 1/2 Bath, Separate Tub & Shower, Upper Level Full Bath, Jetted Tub, Walk-In Shower Stall
Bathrooms Full: 2
Bathrooms Half: 1
Days on Site: 3
Dining: Breakfast Bar, Informal Dining Room
Down Payment Resource: Yes
Foundation Size: 746
HOA Fee: $421/ Monthly
Lot Dimensions: 26.67 x66.22
Parcel#: 2207130007
Parking: Attached Garage, Asphalt, Finished Garage, Garage Door Opener, Tuckunder Garage
Sewer: City Sewer/Connected
Water: City Water/Connected
Room Sizes
Bathroom: 5'7 x 5'1
Bathroom: 11'1 x 7'8
Bathroom: 9'9 x 5'
Dining Room: 11'6 x 11'2
Family Room: 18'2 x 17'7
Bedroom: 13'9 x 11'5
Flex Room: 14'2 x 9'
Kitchen: 9'5 x 7'7
Laundry: 8'9 x 6'7
Bedroom 2: 16' x 12'11
Walk-In Closet: 11'2 x 5'3
Local Schools
School District: Northfield
Listed By / Shown By
Listed By
Agency Name: RE/MAX Results
Agency Phone: 952-829-2900
Shown By
Agency Title: LeBlanc Realty
Agency Phone: 218-281-7451

Estimate Your Payment
Estimated Payment
$ 1,064.15 per month $611.81 Principal & Interest $372.17 Property Tax $80.18 Homeowner's Insurance
1905 Red Maple Lane | MLS# 7111454
This home located at 1905 Red Maple Lane, Northfield, MN 55057 is currently listed for sale with an asking price of $274,900. This property was built in 2004 and has 2 bedrooms and 2 full and 1 partial baths with 1882 sq. ft. Red Maple Lane is located in the Meadow View Heights 6th Add subdivision within the Northfield school district. Search Meadow View Heights 6th Add real estate on www.leblancrealty.com today.