
BEDS2
BATHS2 full
SQUARE FEET1,607
MLS#7097114
STATUSActive
PROPERTY TYPEResidential -
SUBDIVISIONCic 52 Tpc 3rd Add
SCHOOLSpring Lake Park
Property Description
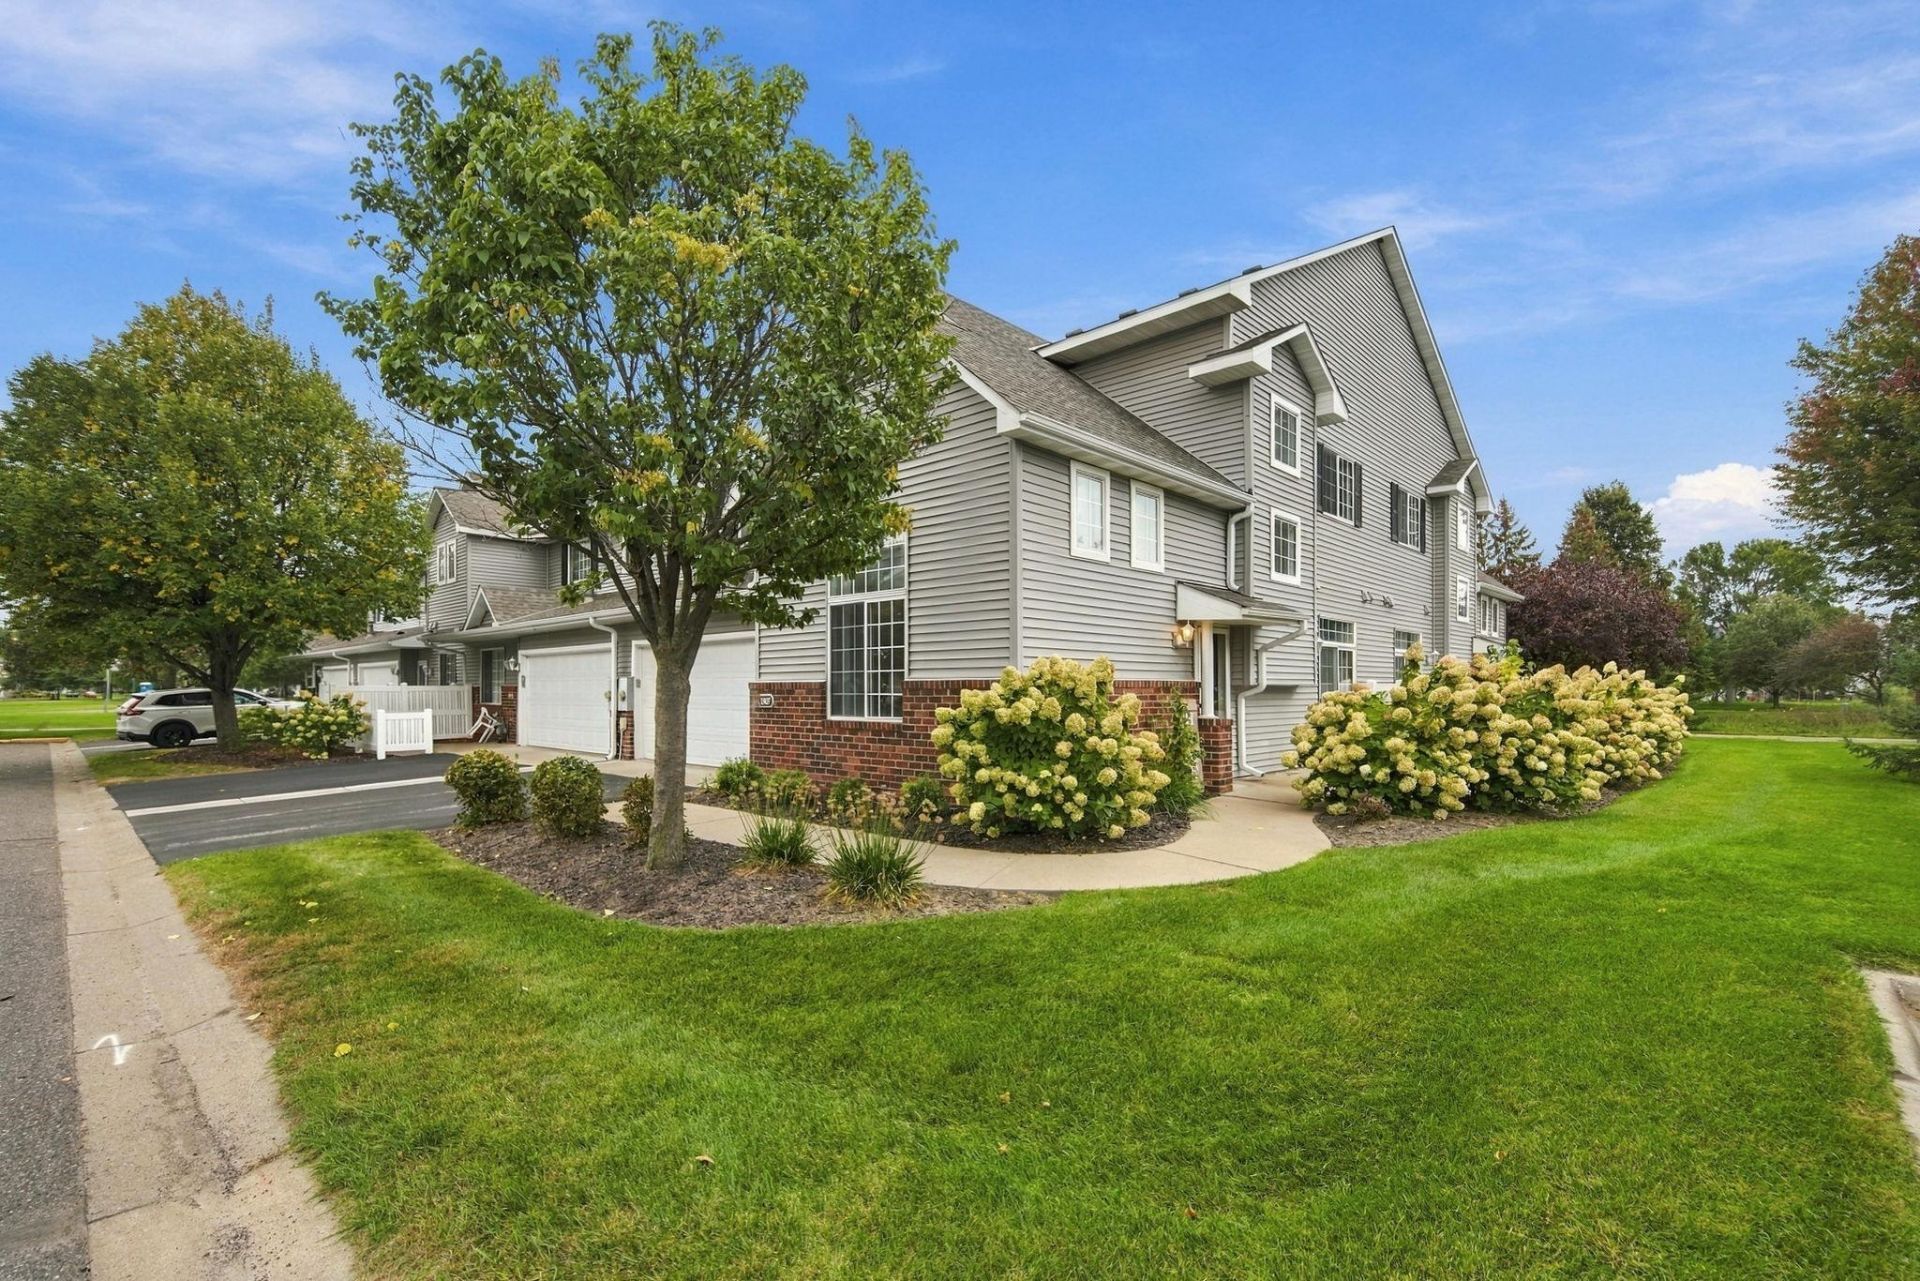
Welcome to this sun-filled, end unit townhome in the highly sought after Deacon's Walk Community, with plenty of parks, trails, shopping, and restaurants around the corner. Buyers will love the main level with high ceilings, hardwood floors, large living room with gas fireplace, dining room that walks out to the patio, kitchen with breakfast bar, 3/4 bathroom, and attached 2 car garage. Upstairs you fill find a nicely sized loft, laundry room, primary bedroom with two closets, huge bathroom, and second bedroom. Home has been freshly painted and second level has new flooring. Welcome home!
Property Features
Property Type: Residential -
Basement: None
Cooling: Central Air
Fireplaces: 1
Fuel Type: Natural Gas
Garage: 2 car attached
Heating: Forced Air
Lot Size: 0.04 Acres
Roof Type: Asphalt, Pitched
Stories: 2.0
Taxes: $2,942
Year Built: 1998
Feature Descriptions
Appliances: Dishwasher, Disposal, Dryer, Gas Water Heater, Microwave, Range, Refrigerator, Stainless Steel Appliances, Washer
Bath: Main Floor 3/4 Bath, Separate Tub & Shower, Upper Level Full Bath, Primary Walk-Thru, Jetted Tub
Bathrooms 3/4: 1
Bathrooms Full: 1
Days on Site: 5
Dining: Kitchen/Dining Room, Living/Dining Room
Down Payment Resource: Yes
Fireplace: Gas, Living Room
Foundation Size: 875
HOA Fee: $310/ Monthly
Lot: Corner Lot, Tree Coverage - Light
Lot Dimensions: Common
Parcel#: 163123330149
Parking: Attached Garage, Asphalt, Electric, Garage Door Opener, Guest Parking
Sewer: City Sewer/Connected
SQ FT Total: 1607
Water: City Water/Connected
Room Sizes
Dining Room: 13x12
Bedroom: 14x12
Kitchen: 11x9
Living Room: 16x14
Loft: 12x10
Patio: 16x8
Bedroom 2: 11x10
Local Schools
School District: Spring Lake Park
Listed By / Shown By
Listed By
Agency Name: Edina Realty, Inc.
Agency Phone: 651-483-8500
Shown By
Agency Title: LeBlanc Realty
Agency Phone: 218-281-7451

Estimate Your Payment
Estimated Payment
$ 957.54 per month $629.84 Principal & Interest $245.17 Property Tax $82.54 Homeowner's Insurance
1907 111th Avenue Ne | MLS# 7097114
This home located at 1907 111th Avenue Ne, Blaine, MN 55449 is currently listed for sale with an asking price of $282,999. This property was built in 1998 and has 2 bedrooms and 2 full baths with 1607 sq. ft. 111th Avenue Ne is located in the Cic 52 Tpc 3rd Add subdivision within the Spring Lake Park school district. Search Cic 52 Tpc 3rd Add real estate on www.leblancrealty.com today.