
BEDS5
BATHS3 full 1 partial
SQUARE FEET3,265
MLS#7063280
STATUSActive
PROPERTY TYPEResidential - Single Family
SUBDIVISIONTii Gavo
SCHOOLForest Lake
Property Description
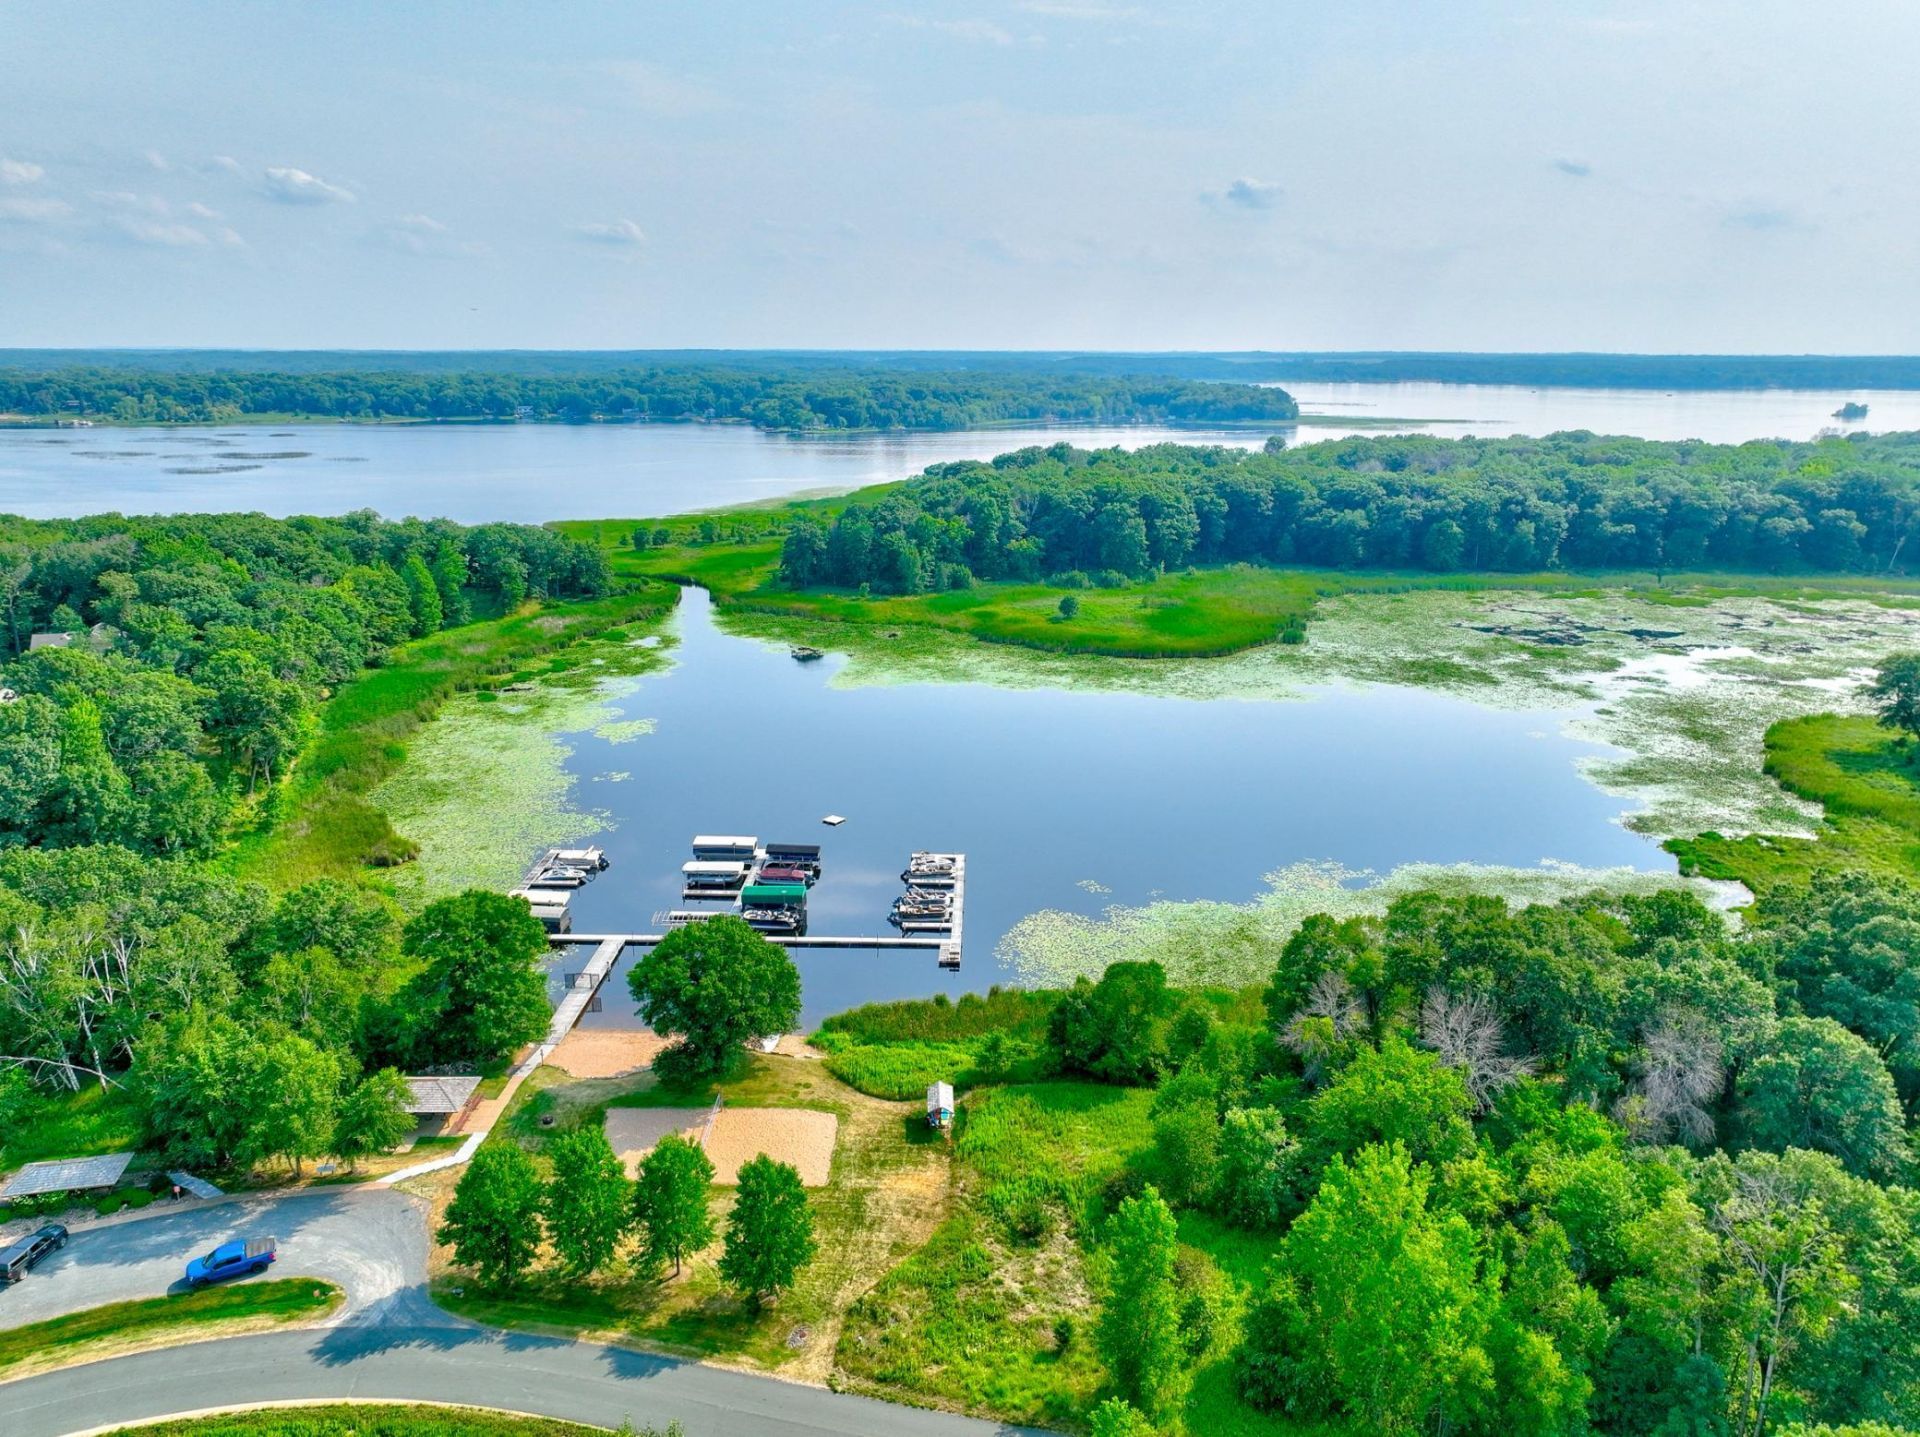
Lake Living on Big Marine ? Welcome to this main-level living home in Tii Gavo, Scandia's lake community on Big Marine Lake, with a deeded boat slip included. Inside, 4 bedrooms, an office, and 4 bathrooms are set in an open, bright layout that flows easily from room to room, with everyday living on one level. A sunroom brings in natural light through every season, and the deck is ready for grilling, morning coffee, and summer evenings outside. Life here centers on the lake, in a comfortable, easy living style. Your deeded slip at the shared marina puts you on Big Marine in minutes, whether you're heading out to fish, cruise, or swim. The marina also offers a beach, bathrooms, and a picnic area, so a day on the water can easily include lunch on shore and time on the sand.Main-level living and true lake access in one of Scandia's premier communities.
Property Features
Property Type: Residential - Single Family
Basement: Yes
Basement: Finished
Cooling: Central Air
Fireplaces: 1
Fuel Type: Natural Gas
Garage: 4 car attached
Heating: Forced Air
Lot Size: 1.14 Acres
Stories: 1.0
Taxes: $8,343
Year Built: 2021
Feature Descriptions
Accessibility: Doors 36+
Additional Living Info.: All Living Facilities on One Level, Main Floor Primary, Main Floor Laundry
Appliances: Air-To-Air Exchanger, Cooktop, Dishwasher, Disposal, Double Oven, Dryer, Exhaust Fan, Gas Water Heater, Microwave, Refrigerator, Stainless Steel Appliances, Washer, Water Softener Owned
Bath: Private Primary, Main Floor 1/2 Bath, Main Floor Full Bath
Bathrooms 3/4: 2
Bathrooms Full: 1
Bathrooms Half: 1
Community Features: Beach, Dock
Days on Site: 14
Foundation Size: 1270
HOA Fee: $200/ Monthly
Lot Dimensions: irregular
Parcel#: 3303220120008
Parking: Attached Garage
Sewer: Septic System Compliant - Yes, Shared Septic
SQ FT Total: 3265
Water: Private
Water Features: Association Access
Room Sizes
Deck: 13x10
Dining Room: 7x18
Bedroom 5: 12x12
Bedroom: 18x15
Bedroom 4: 13x12
Foyer: 14x24
Kitchen: 12x18
Laundry: 16x9
Living Room: 17x17
Recreation Room: 43x25
Screened Porch: 12x10
Bedroom 2: 12x11
Storage: 34x9
Bedroom 3: 12x11
Utility Room: 15x14
Local Schools
School District: Forest Lake
Listed By / Shown By
Listed By
Agency Name: Coldwell Banker Realty
Agency Phone: 651-430-2100
Shown By
Agency Title: LeBlanc Realty
Agency Phone: 218-281-7451

Estimate Your Payment
Estimated Payment
$ 3,841.79 per month $2,781.96 Principal & Interest $695.25 Property Tax $364.58 Homeowner's Insurance
19180 Meadowridge Ln Circle N | MLS# 7063280
This single family home located at 19180 Meadowridge Ln Circle N, Marine on Saint Croix, MN 55047 is currently listed for sale with an asking price of $1,250,000. This property was built in 2021 and has 5 bedrooms and 3 full and 1 partial baths with 3265 sq. ft. Meadowridge Ln Circle N is located in the Tii Gavo subdivision within the Forest Lake school district. Search Tii Gavo real estate on www.leblancrealty.com today.