
BEDS5
BATHS3 full
SQUARE FEET2,808
MLS#7159613
STATUSActive
PROPERTY TYPEResidential - Single Family
SUBDIVISIONTyrol Estates
SCHOOLSt. Cloud
Property Description
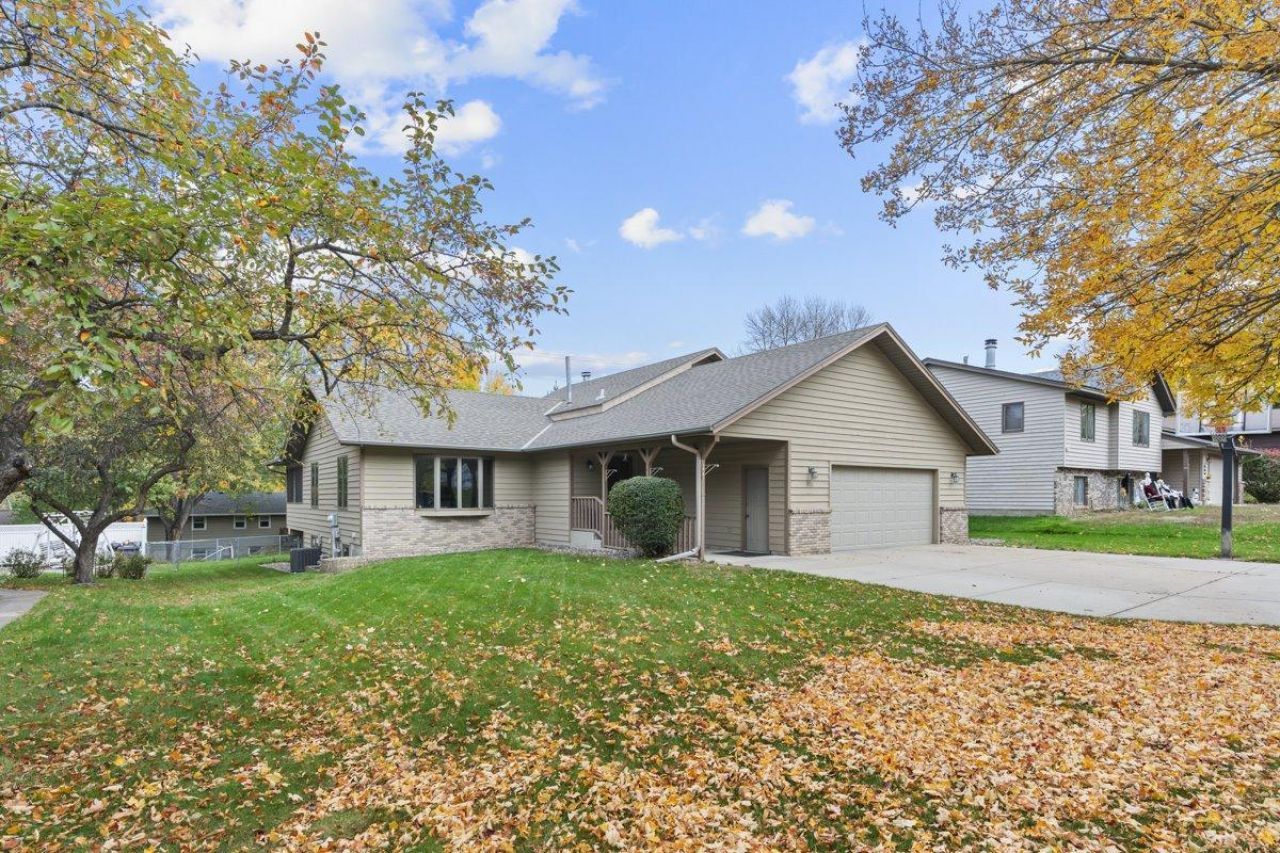
Welcome home to this inviting 4-level split, conveniently located in an established neighborhood close to all the St. Cloud amenities and Calvary Hill Park. Full of character and updates, this home features a whimsical kitchen with granite countertops and stainless-steel appliances, a relaxing 3-season sunroom, and three separate living spaces- room for everyone to enjoy their favorite entertainment. Enjoy peace of mind with NEW Furnace and AC units in 2026. With 5 bedrooms, there's plenty of room for family, guests, a home office, or hobbies. Three bedrooms are conveniently located on the upper level, including the primary bedroom with a private 3/4 bathroom featuring a walk-in tiled shower. Outside, enjoy the fully fenced backyard, offering space for outdoor entertaining, pets, gardening, or play, plus a 10' x 10' storage shed for all your extras. With its distinctive charm, trendy updates, flexible living space, and convenient location this home is ready for its next chapter!
Property Features
Property Type: Residential - Single Family
Basement: Yes
Basement: Daylight/Lookout Windows, Egress Window(s), Finished, Walkout
Cooling: Central Air
Fireplaces: 1
Fuel Type: Natural Gas
Garage: 2 car attached
Heating: Forced Air
Lot Size: 0.23 Acres
Roof Type: Age Over 8 Years, Asphalt
Stories: 4.0
Taxes: $4,134
Year Built: 1990
Feature Descriptions
Additional Structures: Storage Shed
Appliances: Dishwasher, Dryer, Microwave, Range, Refrigerator, Stainless Steel Appliances, Water Softener Owned
Bath: 3/4 Primary, Full Basement, Private Primary, Upper Level Full Bath, Walk-In Shower Stall
Bathrooms 3/4: 1
Bathrooms Full: 2
Dining: Informal Dining Room
Down Payment Resource: Yes
Exterior: Block
Fencing: Chain Link, Full
Fireplace: Family Room, Wood Burning
Foundation Size: 1300
Lot: Irregular Lot, Tree Coverage - Light
Lot Dimensions: 75x130x75x135
Parcel#: 82522660018
Parking: Attached Garage
Sewer: City Sewer/Connected
SQ FT Total: 2808
Water: City Water/Connected
Room Sizes
Three Season Porch: 12x13
Dining Room: 10x12
Family Room: 13.5x26
Family Room: 13x22
Bedroom 5: 10.5x11
Bedroom: 13x13
Bedroom 4: 8.5x10.5
Kitchen: 10.5x15
Laundry: 8.5x8.5
Living Room: 14.5x20
Bedroom 2: 11x11.5
Bedroom 3: 10.5x11
Local Schools
School District: St. Cloud
Listed By / Shown By
Listed By
Agency Name: Edina Realty, Inc
Agency Phone: 320-255-9000
Shown By
Agency Title: LeBlanc Realty
Agency Phone: 218-281-7451

Estimate Your Payment
Estimated Payment
$ 1,225.53 per month $778.95 Principal & Interest $344.50 Property Tax $102.08 Homeowner's Insurance
1921 Linda Lane | MLS# 7159613
This single family home located at 1921 Linda Lane, Saint Cloud, MN 56301 is currently listed for sale with an asking price of $350,000. This property was built in 1990 and has 5 bedrooms and 3 full baths with 2808 sq. ft. Linda Lane is located in the Tyrol Estates subdivision within the St. Cloud school district. Search Tyrol Estates real estate on www.leblancrealty.com today.