
BEDS3
BATHS2 full 1 partial
SQUARE FEET1,777
MLS#7165506
STATUSPending
PROPERTY TYPEResidential -
SUBDIVISIONTimber Creek
SCHOOLEastern Carver Schools
Property Description
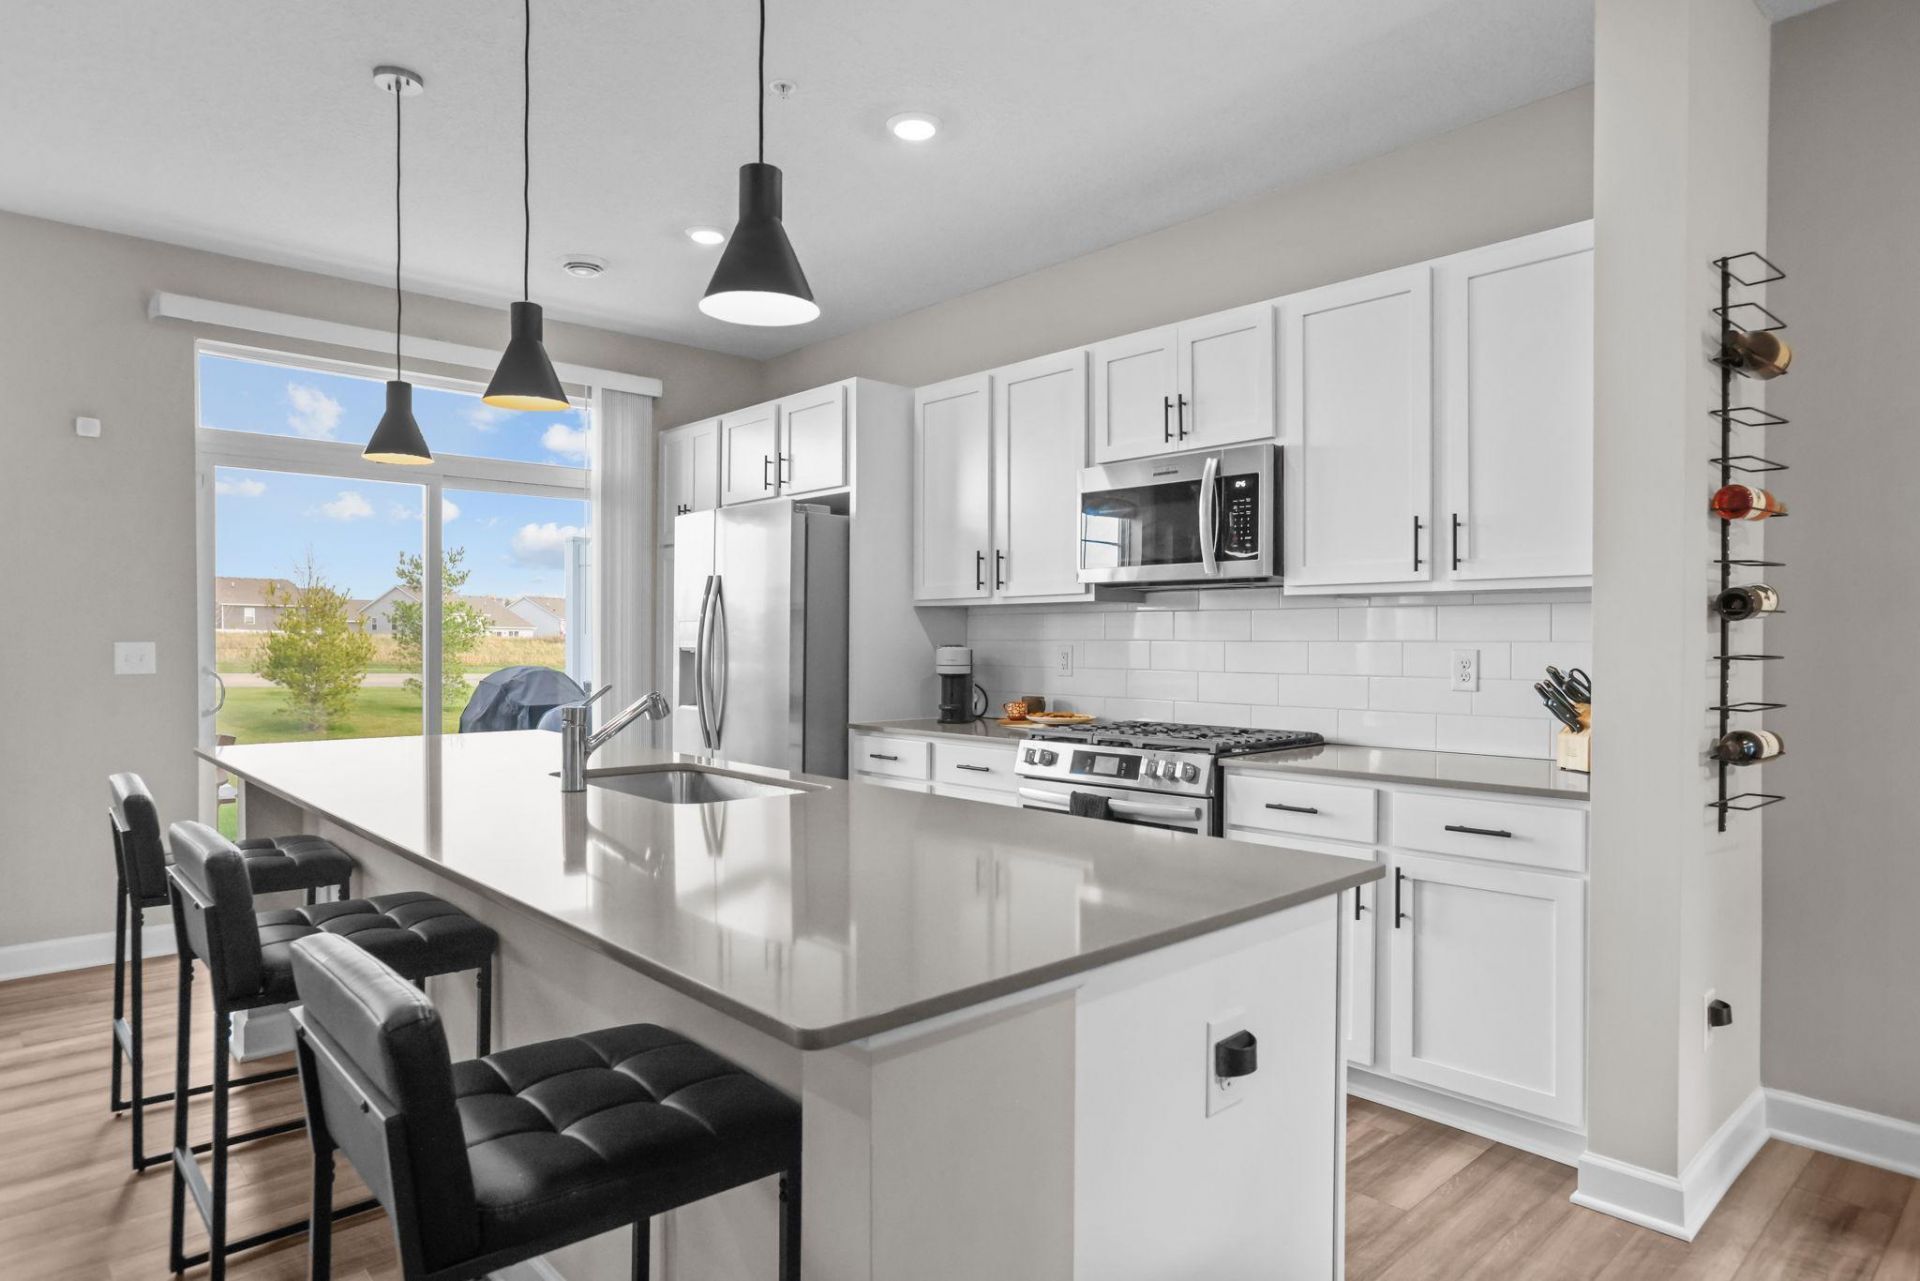
Almost new 3 year old home with private patio with no one behind you! Worry free living at it's best! The Liberty Townhome Collection, The St. Clair is a wide open spacious floorplan with oversized windows throughout this bright home. The home has 3 large bedrooms on upper level and 2.5 baths. Main level has 2-story foyer, 9-ft. ceilings on main level, modern electric fireplace with heat feature and windows on each side. Dream kitchen with white cabinetry, tons of quartz countertops, slate-finish appliances, gas stove, extra large center island, tiled backsplash, cabinet pantry and more. Upper level features 3 bedrooms, 2 bathrooms and large laundry room. There is a spacious owner's suite offering it's own private ensuite bath that includes a double sink vanity, 5-ft. walk-in shower and large walk-in closet. Aggressively priced to sell fast, Show today!!
Property Features
Property Type: Residential -
Basement: None
Cooling: Central Air
Fireplaces: 1
Fuel Type: Natural Gas
Garage: 2 car attached
Heating: Forced Air
Lot Size: 0.04 Acres
Roof Type: Age 8 Years or Less, Architectural Shingle
Stories: 2.0
Taxes: $4,276
Year Built: 2022
Feature Descriptions
Additional Living Info.: 2nd Floor Laundry,3 BR on One Level
Appliances: Air-To-Air Exchanger, Dishwasher, Disposal, Dryer, Exhaust Fan, Humidifier, Gas Water Heater, Microwave, Range, Refrigerator, Stainless Steel Appliances, Washer
Bath: 3/4 Primary, Double Sink, Bathroom Ensuite, Main Floor 1/2 Bath, Upper Level Full Bath
Bathrooms 3/4: 1
Bathrooms Full: 1
Bathrooms Half: 1
Days on Site: 25
Dining: Kitchen/Dining Room
Down Payment Resource: Yes
Exterior: Frame
Fireplace: Electric
Foundation Size: 779
HOA Fee: $370/ Monthly
Lot: Zero Lot Line
Lot Dimensions: TBD
Parcel#: 204510630
Parking: Attached Garage, Asphalt, Garage Door Opener
Sewer: City Sewer/Connected
SQ FT Total: 1777
Water: City Water/Connected
Room Sizes
Dining Room: 8 x 13
Family Room: 13 x 14
Bedroom: 13 x 16
Kitchen: 10 x 14
Patio: 8 x 8
Bedroom 2: 10 x 13
Bedroom 3: 10 x 12
Local Schools
School District: Eastern Carver Schools
Listed By / Shown By
Listed By
Agency Name: Counselor Realty, Inc.
Agency Phone: 763-427-8850
Shown By
Agency Title: LeBlanc Realty
Agency Phone: 218-281-7451

Estimate Your Payment
Estimated Payment
$ 1,249.95 per month $790.08 Principal & Interest $356.33 Property Tax $103.54 Homeowner's Insurance
1929 Prospect Lane | MLS# 7165506
This home located at 1929 Prospect Lane, Carver, MN 55315 is currently listed for sale with an asking price of $355,000. This property was built in 2022 and has 3 bedrooms and 2 full and 1 partial baths with 1777 sq. ft. Prospect Lane is located in the Timber Creek subdivision within the Eastern Carver Schools school district. Search Timber Creek real estate on www.leblancrealty.com today.