
BEDS4
BATHS3 full 1 partial
SQUARE FEET3,388
MLS#7154177
STATUSActive
PROPERTY TYPEResidential - Single Family
SUBDIVISIONDeer Run Fourth Add
SCHOOLEastern Carver Schools
Property Description
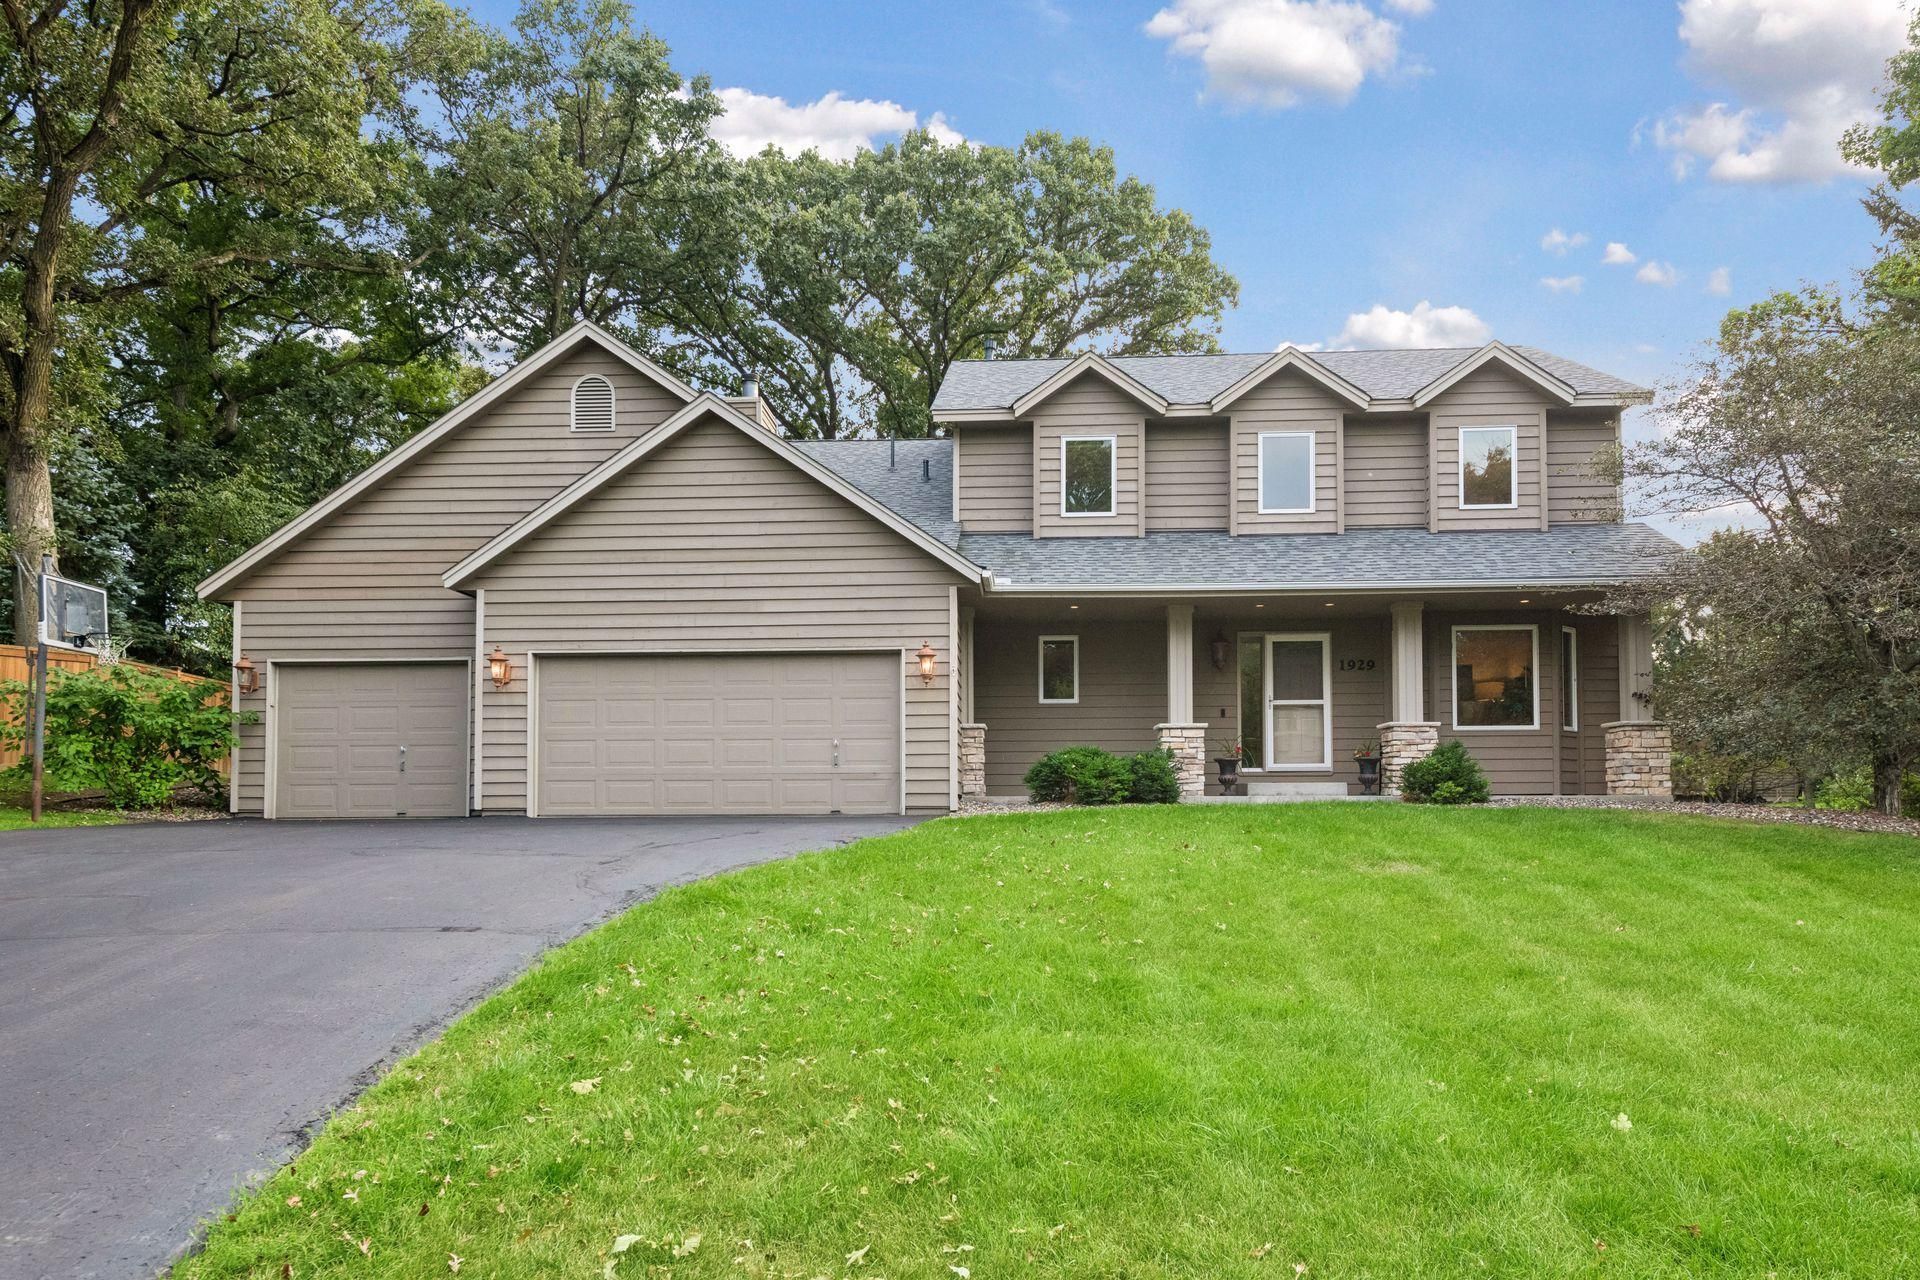
Welcome to 1929 Woodstone Drive in Victoria's desirable Deer Run neighborhood. Set on a spacious 0.47-acre lot, this inviting two-story home offers four bedrooms, four bathrooms, and 3,340 finished square feet of living space. The inviting front porch opens to a bright, functional floor plan featuring formal living and dining rooms, an eat-in kitchen with center island, granite countertops, and stainless steel appliances, and an adjoining family room with a cozy wood-burning fireplace. A convenient laundry room completes the main level.Upstairs, the primary suite features a private ensuite bathroom, while two additional bedrooms share a full bathroom. The finished lower level provides additional space to relax and entertain with a family room, game area, versatile flex room, guest bedroom, and three-quarter bathroom.Outside, enjoy a spacious deck and patio overlooking the flat backyard, offering plenty of room for recreation and the potential for a future swimming pool. Additional highlights include an attached three-car garage and storage shed. Located in the sought-after Deer Run community, residents enjoy convenient access to Deer Run Golf Club, featuring an 18-hole public golf course, driving range, clubhouse, and pub. A wonderful opportunity to enjoy spacious indoor and outdoor living in the heart of Victoria.
Property Features
Property Type: Residential - Single Family
Basement: Yes
Basement: Block, Drain Tiled, Finished, Storage Space, Sump Pump, Walkout
Cooling: Central Air
Fireplaces: 1
Fuel Type: Natural Gas
Garage: 3 car attached
Heating: Forced Air
Lot Size: 0.47 Acres
Roof Type: Age 8 Years or Less, Asphalt
Stories: 2.0
Taxes: $6,276
Year Built: 1990
Feature Descriptions
Additional Living Info.: 3 BR on One Level, Main Floor Laundry, Primary Bdr Suite
Additional Structures: Storage Shed
Appliances: Dishwasher, Disposal, Dryer, Microwave, Range, Refrigerator, Stainless Steel Appliances, Washer, Water Softener Owned
Bath: 3/4 Basement, Bathroom Ensuite, Full Primary, Private Primary, Main Floor 1/2 Bath, Separate Tub & Shower, Upper Level Full Bath
Bathrooms 3/4: 1
Bathrooms Full: 2
Bathrooms Half: 1
Days on Site: 2
Dining: Breakfast Area, Eat In Kitchen, Informal Dining Room, Kitchen/Dining Room, Living/Dining Room, Separate/Formal Dining Room
Down Payment Resource: Yes
Fireplace: Family Room, Wood Burning
Foundation Size: 1139
Lot: Irregular Lot, Tree Coverage - Medium
Lot Dimensions: 135x93x72x67x45x144
Parcel#: 652180030
Parking: Attached Garage, Asphalt, Garage Door Opener
Sewer: City Sewer/Connected
SQ FT Total: 3388
Water: City Water/Connected
Room Sizes
Deck: 20x18
Dining Room: 13x10.5
Family Room: 15x13.5
Family Room: 20.5x12
Bedroom: 15x12
Flex Room: 13.5x12
Bedroom 4: 13x10.5
Informal Dining Room: 13x9.5
Kitchen: 13x10.5
Living Room: 13.5x12
Primary Bathroom: 10x7.5
Patio: 18x15
Recreation Room: 12x10
Bedroom 2: 13x11
Bedroom 3: 12.5x11
Local Schools
School District: Eastern Carver Schools
Listed By / Shown By
Listed By
Agency Name: Compass
Agency Phone: 952-283-0644
Shown By
Agency Title: LeBlanc Realty
Agency Phone: 218-281-7451

Estimate Your Payment
Estimated Payment
$ 2,033.09 per month $1,335.12 Principal & Interest $523.00 Property Tax $174.97 Homeowner's Insurance
1929 Woodstone Drive | MLS# 7154177
This single family home located at 1929 Woodstone Drive, Victoria, MN 55386 is currently listed for sale with an asking price of $599,900. This property was built in 1990 and has 4 bedrooms and 3 full and 1 partial baths with 3388 sq. ft. Woodstone Drive is located in the Deer Run Fourth Add subdivision within the Eastern Carver Schools school district. Search Deer Run Fourth Add real estate on www.leblancrealty.com today.