
BEDS4
BATHS3 full
SQUARE FEET3,292
MLS#7077741
STATUSActive
PROPERTY TYPEResidential - Single Family
SUBDIVISIONMeadows At Spring Creek 2nd Add
SCHOOLEastern Carver Schools
Property Description
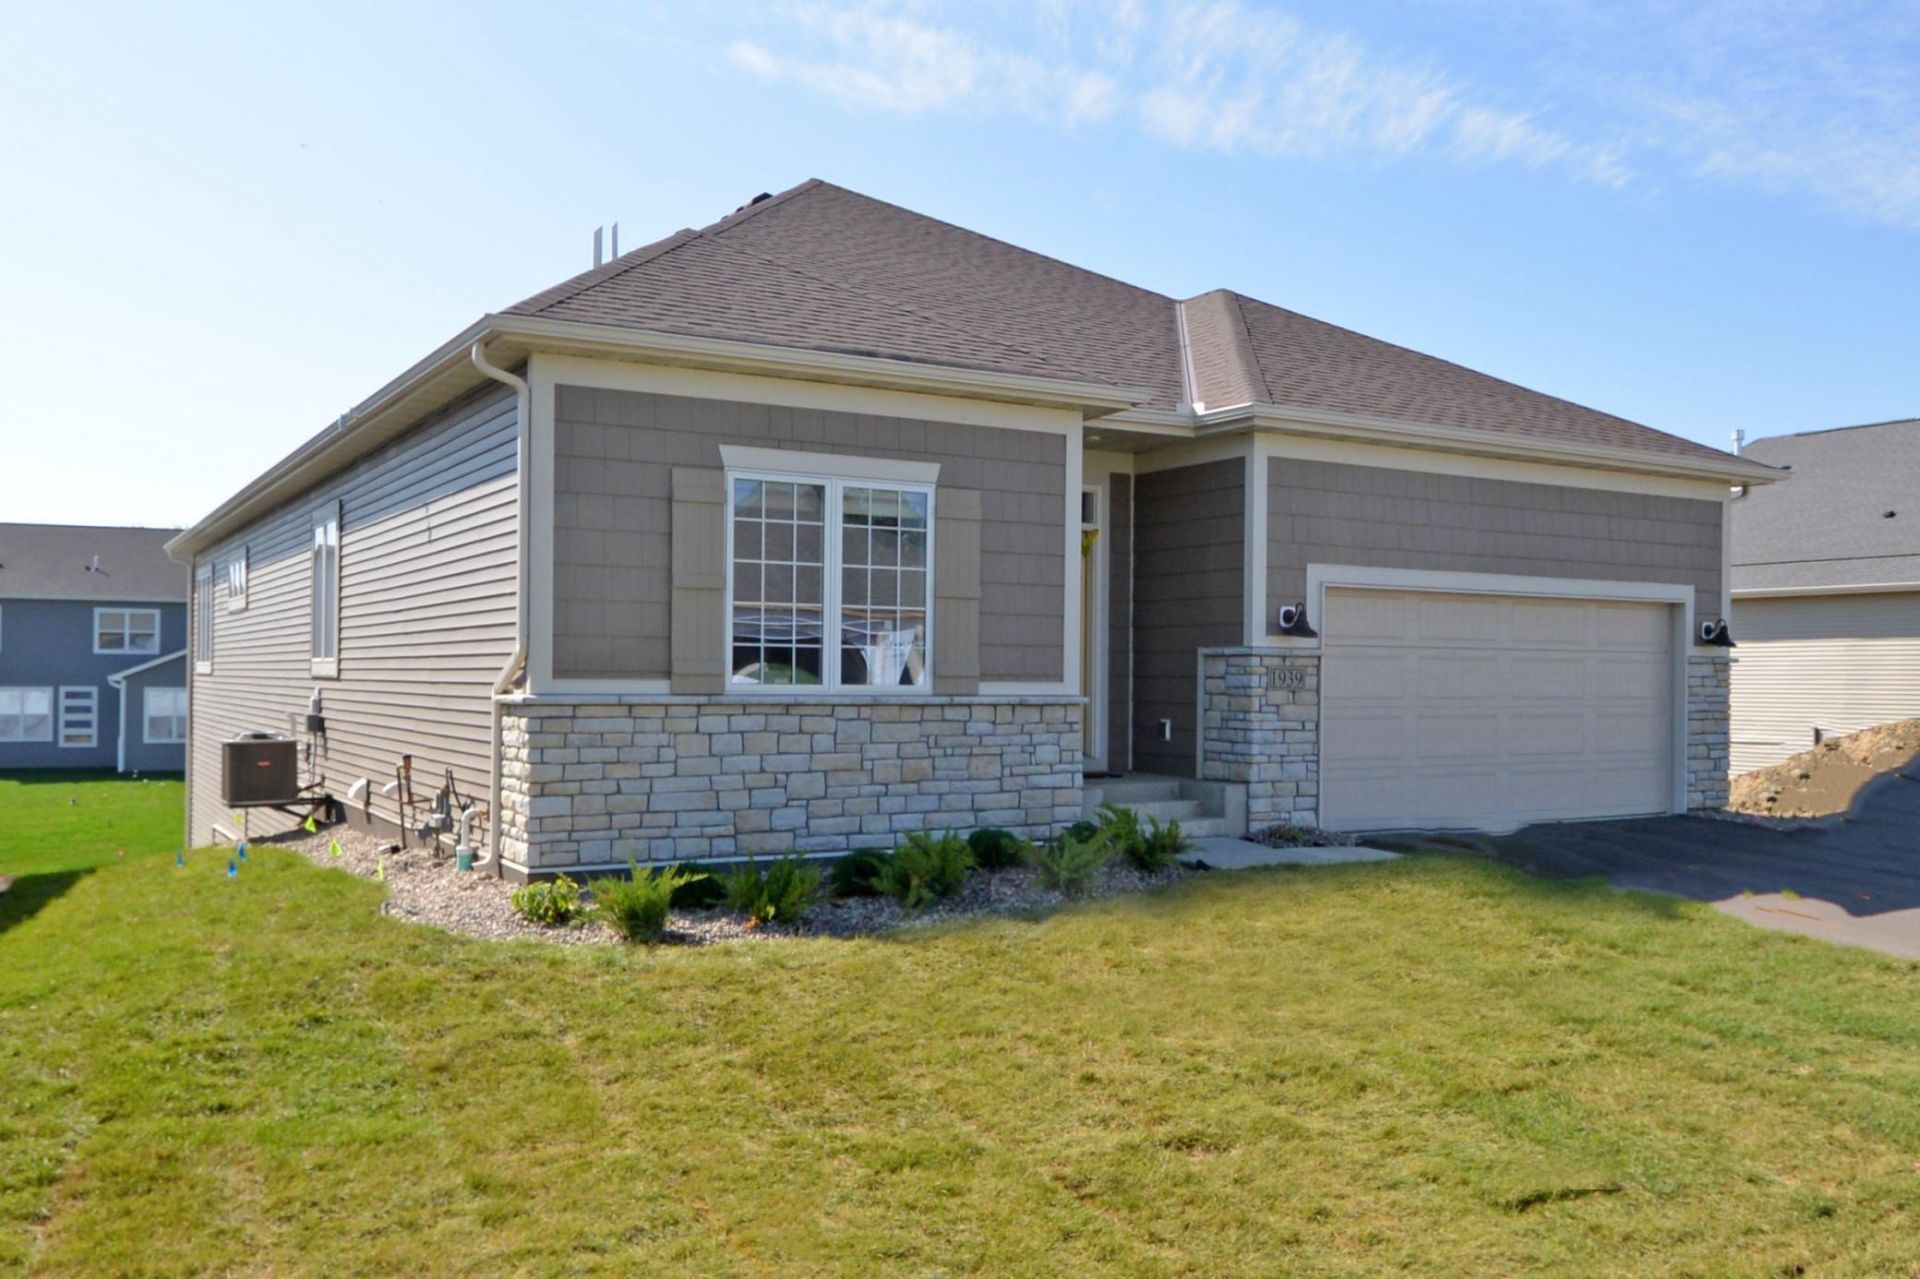
This beautifully maintained 2021-built home in the highly desirable Meadows at Spring Creek neighborhood offers 4 bedrooms, 3 bathrooms, and over 3,200 finished sq ft of thoughtfully designed living space. The home features a spacious open-concept layout with abundant natural light, modern finishes, and exceptional functionality throughout.A major highlight of the home is the completely finished lower level, which includes additional living and entertaining space along with a full attached bathroom ? perfect for guests, extended family, a recreation room, home theater, gym, or office setup.The home has been meticulously maintained and is truly move-in ready with beautiful curb appeal and a welcoming neighborhood atmosphere. HOA includes lawn care, snow removal and trash service for added convenience and low-maintenance living.
Property Features
Property Type: Residential - Single Family
Basement: Yes
Basement: Finished, Storage Space, Sump Pump, Walkout
Cooling: Central Air
Fuel Type: Natural Gas
Garage: 2 car attached
Heating: Forced Air
Lot Size: 0.17 Acres
Roof Type: Age 8 Years or Less
Stories: 1.0
Taxes: $7,404
Year Built: 2021
Feature Descriptions
Additional Living Info.: 3 BR on One Level,4 BR on One Level, Main Floor Bedroom, Main Floor Laundry
Appliances: Air-To-Air Exchanger, Dishwasher, Disposal, Dryer, Humidifier, Gas Water Heater, Microwave, Range, Refrigerator, Washer, Water Softener Owned
Bath: 3/4 Basement, 3/4 Primary, Private Primary, Main Floor Full Bath
Bathrooms 3/4: 2
Bathrooms Full: 1
Days on Site: 8
Dining: Eat In Kitchen, Informal Dining Room
Down Payment Resource: Yes
Foundation Size: 1925
HOA Fee: $169/ Monthly
Lot Dimensions: 59x147x46x147
Parcel#: 202610410
Parking: Attached Garage, More Parking Onsite for Fee
Sewer: City Sewer/Connected
Water: City Water/Connected
Room Sizes
Dining Room: 11x13
Family Room: 14x18
Bedroom: 13x16
Bedroom 4: 13x14
Kitchen: 12x13
Recreation Room: 24x28
Bedroom 2: 10x11
Storage: 7x11
Sun Room: 11x13
Bedroom 3: 13x13
Local Schools
School District: Eastern Carver Schools
Listed By / Shown By
Listed By
Agency Name: Bridge Realty, LLC
Agency Phone: 952-368-0021
Shown By
Agency Title: LeBlanc Realty
Agency Phone: 218-281-7451

Estimate Your Payment
Estimated Payment
$ 2,290.96 per month $1,480.00 Principal & Interest $617.00 Property Tax $193.96 Homeowner's Insurance
1939 Mulberry Lane | MLS# 7077741
This single family home located at 1939 Mulberry Lane, Carver, MN 55315 is currently listed for sale with an asking price of $665,000. This property was built in 2021 and has 4 bedrooms and 3 full baths with 3292 sq. ft. Mulberry Lane is located in the Meadows At Spring Creek 2nd Add subdivision within the Eastern Carver Schools school district. Search Meadows At Spring Creek 2nd Add real estate on www.leblancrealty.com today.