
BEDS3
BATHS2 full
SQUARE FEET1,120
MLS#7134366
STATUSActive
PROPERTY TYPEResidential - Single Family
SUBDIVISIONFirst Add To Peaceful Hills
SCHOOLNew London-Spicer
Property Description
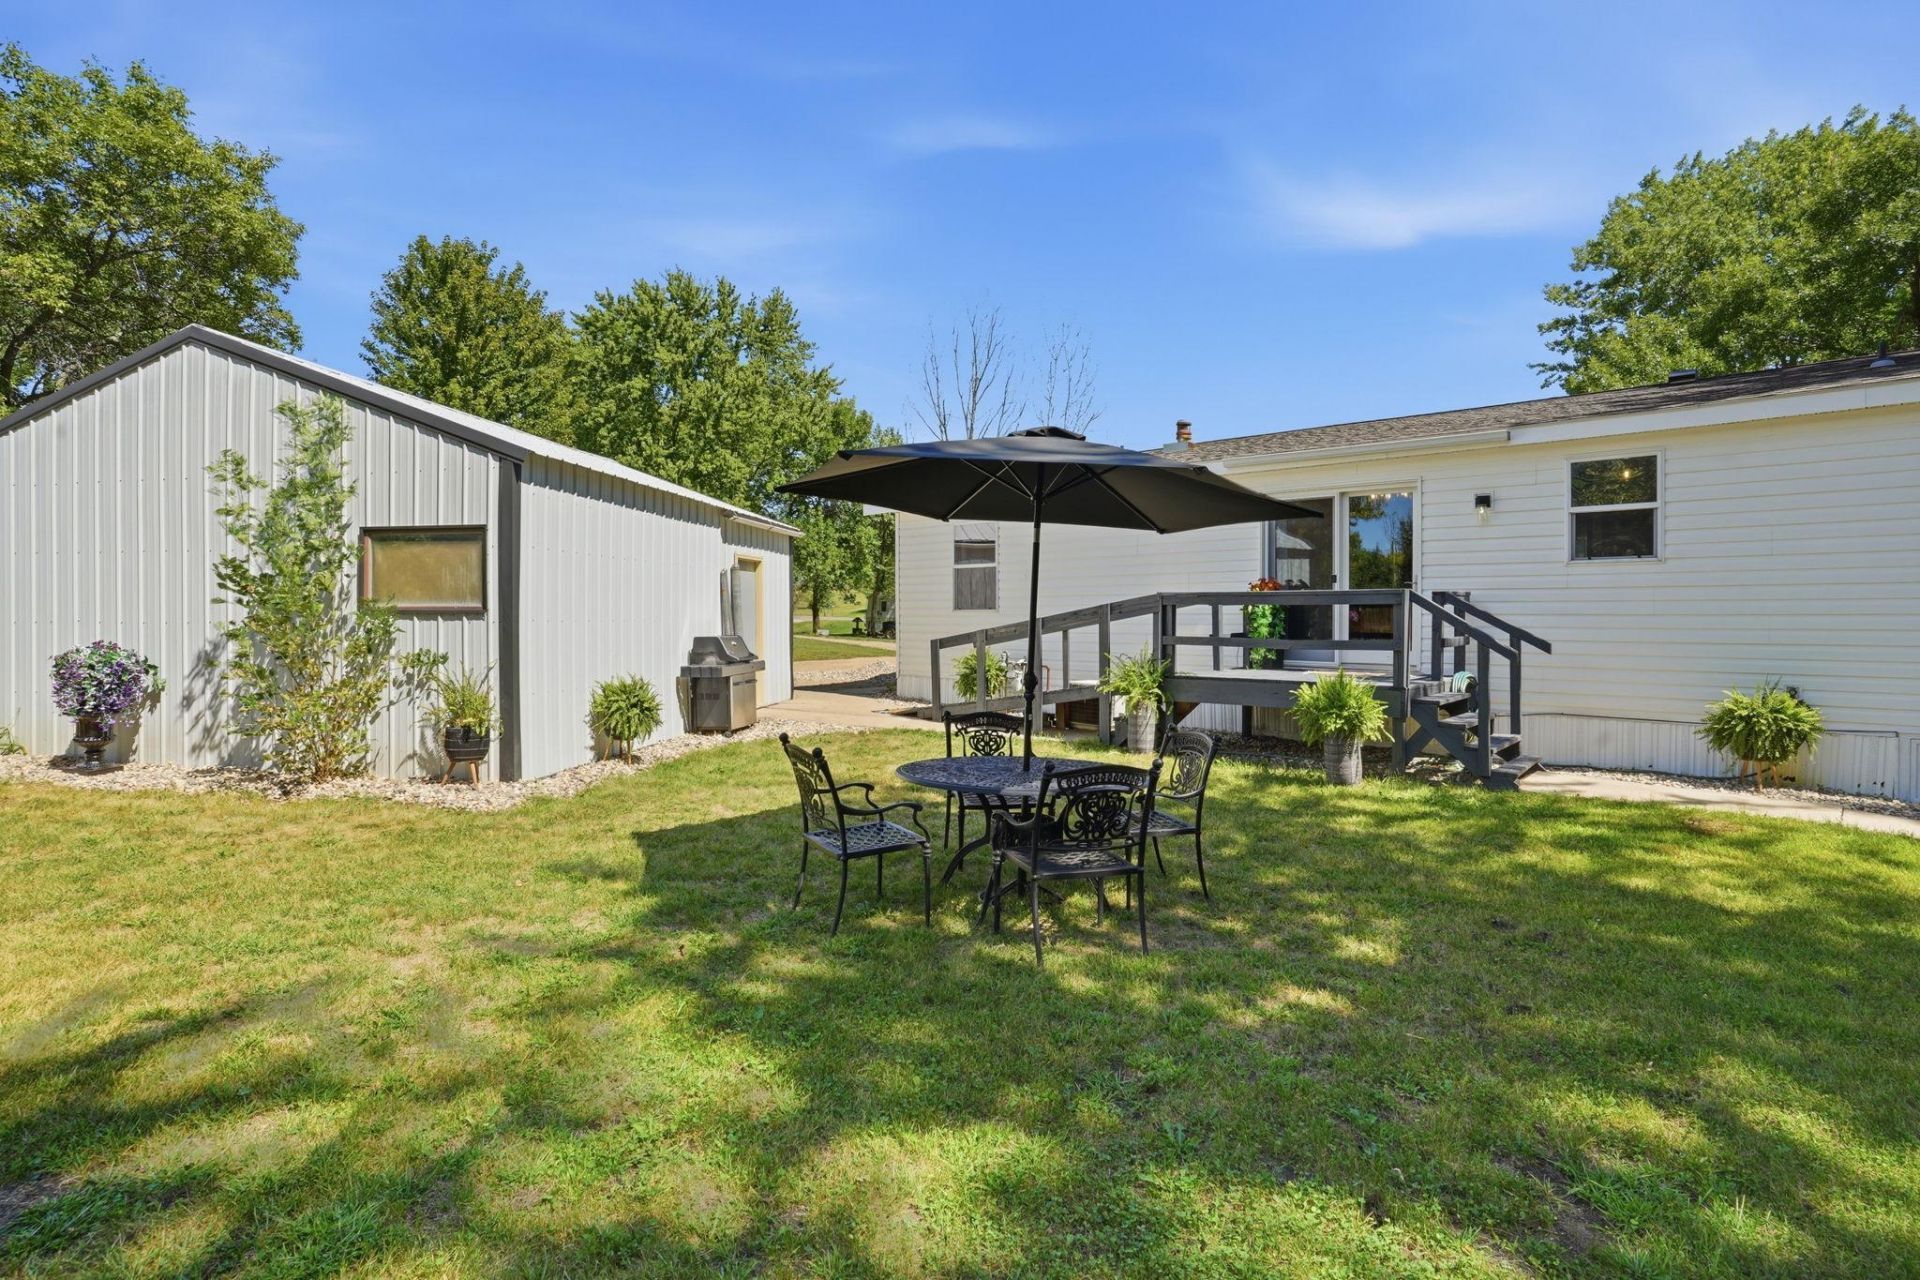
Welcome to this beautifully updated 3 bedroom, 2 bath manufactured home in the peaceful Hills Addition just outside New London! This home offers convenient one-level living with an inviting layout and numerous tasteful updates throughout. Recent improvements include new flooring, fresh paint, new stainless steel appliances, new fencing and a new compliant septic system. Situated on a spacious 3/4-acre lot, there is plenty of room to enjoy the peaceful surroundings while still being close to town. A 24x26 detached garage provides ample space for vehicles, storage, hobbies, or a workshop. With its fresh updates, comfortable layout, generous lot, and peaceful setting, this move in ready property is a wonderful opportunity to enjoy country living just minutes from New London. Don't miss the virtual tour.
Property Features
Property Type: Residential - Single Family
Basement: None
Cooling: Central Air
Fuel Type: Natural Gas
Garage: 2
Heating: Forced Air
Lot Size: 0.77 Acres
Roof Type: Asphalt
Stories: 1.0
Taxes: $1,386
Year Built: 2000
Feature Descriptions
Additional Structures: Garage(s)
Appliances: Dishwasher, Gas Water Heater, Range, Refrigerator, Stainless Steel Appliances
Bath: 3/4 Primary, Main Floor 3/4 Bath, Main Floor Full Bath
Bathrooms 3/4: 1
Bathrooms Full: 1
Days on Site: 40
Dining: Kitchen/Dining Room
Down Payment Resource: Yes
Fencing: Partial, Wood
Foundation Size: 1120
Lot: Tree Coverage - Light
Lot Dimensions: 150x220
Parcel#: 277410290
Parking: Detached Garage
Sewer: Septic System Compliant - Yes
SQ FT Total: 1120
Water: Shared System, Well
Room Sizes
Bathroom: 10x7
Bathroom: 5x10
Bedroom: 12x13
Laundry: 10x5
Bedroom 3: 10x13
Local Schools
School District: New London-Spicer
Listed By / Shown By
Listed By
Agency Name: eXp Realty
Agency Phone: 320-500-4397
Shown By
Agency Title: LeBlanc Realty
Agency Phone: 218-281-7451

Estimate Your Payment
Estimated Payment
$ 656.71 per month $478.50 Principal & Interest $115.50 Property Tax $62.71 Homeowner's Insurance
19394 63rd Street Ne | MLS# 7134366
This single family home located at 19394 63rd Street Ne, New London, MN 56273 is currently listed for sale with an asking price of $215,000. This property was built in 2000 and has 3 bedrooms and 2 full baths with 1120 sq. ft. 63rd Street Ne is located in the First Add To Peaceful Hills subdivision within the New London-Spicer school district. Search First Add To Peaceful Hills real estate on www.leblancrealty.com today.