
BEDS5
BATHS3 full 1 partial
SQUARE FEET3,018
MLS#7158632
STATUSActive
PROPERTY TYPEResidential - Single Family
SUBDIVISIONVictoria Del
SCHOOLAlexandria
Property Description
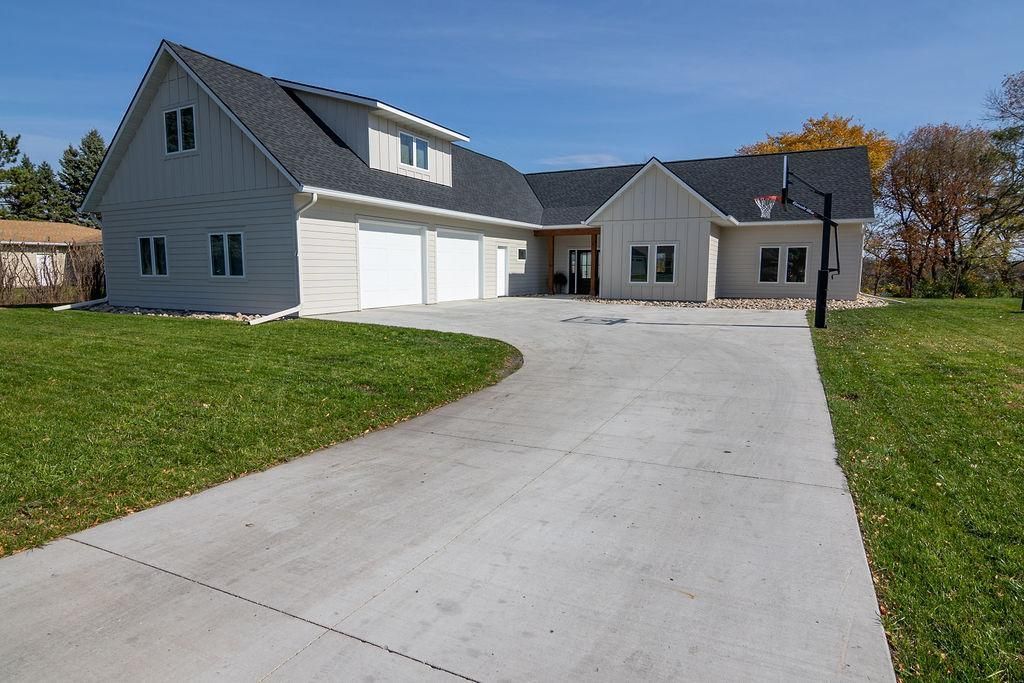
Experience exceptional lakefront living in this stunning custom-built home, completed in November 2025! Situated on a half-acre lot with 100 feet of frontage on beautiful Lake Victoria, this thoughtfully designed home offers 3,018 finished square feet, 5 bedrooms, and 4 bathrooms. The spacious main level features vaulted ceilings in the living room, a cozy gas fireplace, beautiful custom cabinetry and a well-appointed kitchen with center island, quartz countertops and stainless steel appliances. Enjoy the convenience of main-level living with 3 bedrooms, 2½ bathrooms, a dedicated office, and laundry room. The primary suite features a private bath with tiled floors, a tiled shower, and a generous walk-in closet. Upstairs, you'll find 2 additional bedrooms, a family room, and a bathroom featuring a tiled shower. Step outside to the covered rear porch and take in the beautiful views of Lake Victoria, part of the Alexandria Chain of Lakes spanning more than 6,500 acres. Additional highlights include in-floor heat, forced-air heating, and an impressive nearly 1,000-square-foot heated and finished attached garage. Conveniently located just minutes from downtown Alexandria, area schools, and medical facilities, this remarkable property offers the perfect combination of quality craftsmanship, comfort, and lakeside living!
Property Features
Property Type: Residential - Single Family
Basement: None
Cooling: Central Air
Fireplaces: 1
Fuel Type: Natural Gas
Garage: 2 car attached
Heating: Forced Air, In-Floor Heating
Lot Size: 0.50 Acres
Roof Type: Age 8 Years or Less, Asphalt
Stories: 1.5
Taxes: $1,586
Year Built: 2025
Feature Descriptions
Accessibility: Door Lever Handles, Roll-In Shower, Soaking Tub
Additional Living Info.: 3 BR on One Level, Main Floor Primary, Main Floor Bedroom, Main Floor Laundry, Primary Bdr Suite
Appliances: Air-To-Air Exchanger, Cooktop, Dishwasher, Dryer, Exhaust Fan, Water Filtration System, Microwave, Range, Refrigerator, Stainless Steel Appliances, Washer, Water Softener Owned
Bath: Double Sink, Full Primary, Private Primary, Main Floor 1/2 Bath, Main Floor 3/4 Bath, Main Floor Full Bath, Separate Tub & Shower, Upper Level 3/4 Bath, Walk-In Shower Stall
Bathrooms 3/4: 1
Bathrooms Full: 2
Bathrooms Half: 1
Dining: Kitchen/Dining Room, Living/Dining Room
Exterior: Frame
Fireplace: Gas
Foundation Size: 2309
Lot: Accessible Shoreline
Lot Dimensions: 100x215x222x100
Parcel#: 637227000
Parking: Attached Garage, Concrete, Floor Drain, Finished Garage, Heated Garage, Insulated Garage
Sewer: City Sewer/Connected
Special View Info: Lake View
SQ FT Total: 3018
Water: City Water/Connected
Water Features: Lake Front
Room Sizes
Bathroom: 6.5x14
Bathroom: 12.6x6.5
Dining Room: 9.10x18.6
Family Room: 12.8x12.8
Bedroom 5: 10.6x11.6
Bedroom: 14x16
Bedroom 4: 13x11.8
Kitchen: 12.4x16.6
Living Room: 15.6x18.6
Primary Bathroom: 17.4x8.6
Office: 12.6x11
Bedroom 2: 12.6x11.6
Bedroom 3: 11.6x12.6
Walk-In Closet: 11.4x5.9
Local Schools
School District: Alexandria
Listed By / Shown By
Listed By
Agency Name: Century 21 First Realty, Inc.
Agency Phone: 320-762-8070
Shown By
Agency Title: LeBlanc Realty
Agency Phone: 218-281-7451

Estimate Your Payment
Estimated Payment
$ 3,404.57 per month $2,893.24 Principal & Interest $132.17 Property Tax $379.17 Homeowner's Insurance
1949 Rosewood Lane Se | MLS# 7158632
This single family home located at 1949 Rosewood Lane Se, Alexandria, MN 56308 is currently listed for sale with an asking price of $1,300,000. This property was built in 2025 and has 5 bedrooms and 3 full and 1 partial baths with 3018 sq. ft. Rosewood Lane Se is located in the Victoria Del subdivision within the Alexandria school district. Search Victoria Del real estate on www.leblancrealty.com today.