
BEDS5
BATHS3 full 1 partial
SQUARE FEET3,268
MLS#7169344
STATUSActive
PROPERTY TYPEResidential - Single Family
SCHOOLMinnetonka
Property Description
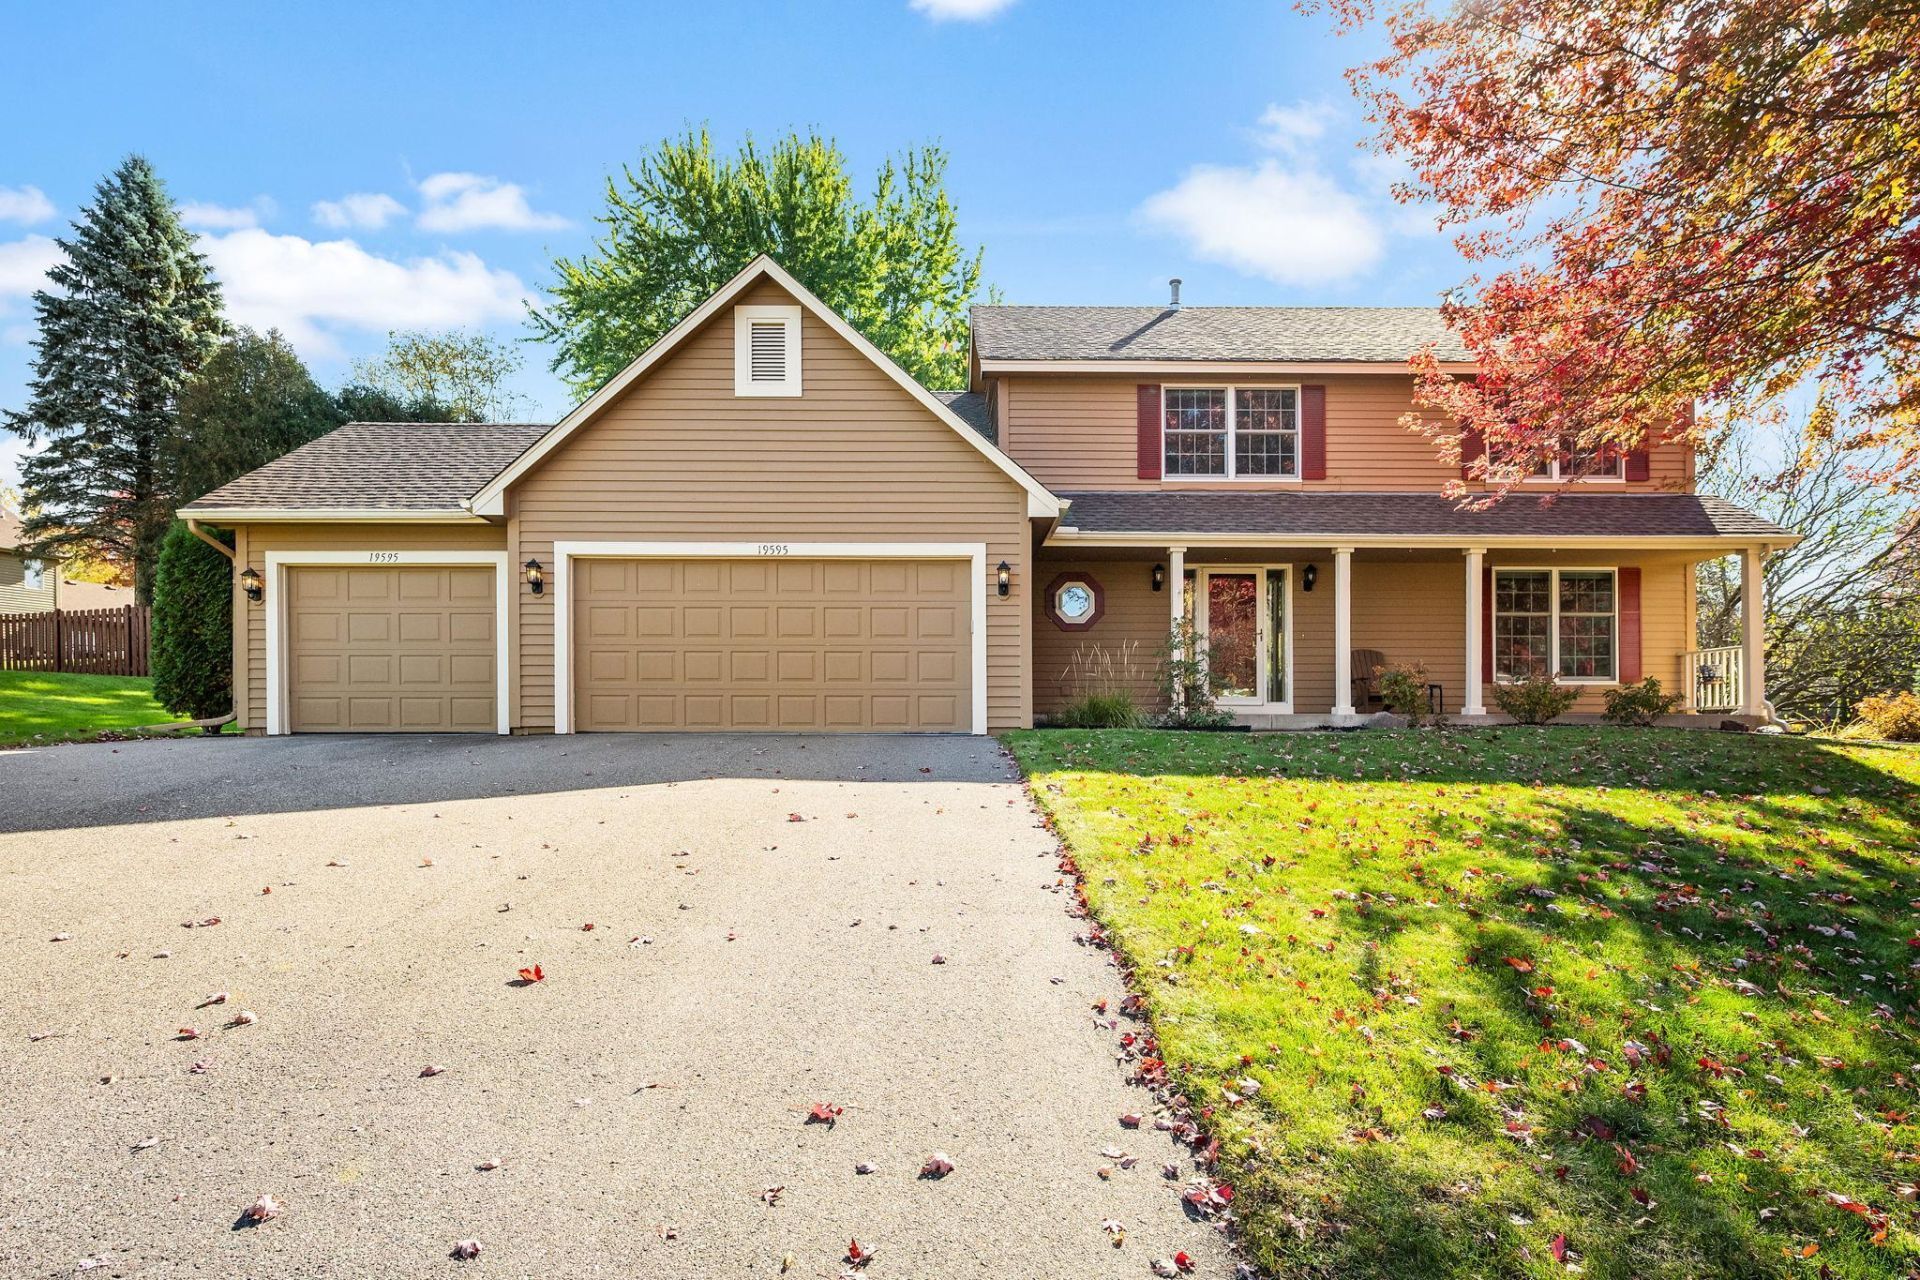
MUCH TO ADMIRE IN NEAR MOUNTAIN! Discover this spacious 5-bedroom home in the desirable Minnetonka School District! Enjoy an inviting open floor plan featuring an updated kitchen with center island that flows seamlessly into the main-floor family room with fireplace and built-ins, perfect for everyday living and entertaining. The adjoining dining area opens to an expansive, sun-filled deck overlooking a beautifully landscaped backyard offering exceptional privacy. Upstairs features 4 bedrooms, including a spacious vaulted primary suite with walk-in closet and private bath with separate tub and shower. Convenient main-floor laundry and mudroom adjacent the garage too. The finished lower level offers a large amusement room, 5th bedroom, ¾ bath and plenty of storage. Oversized 3-car garage with epoxy flooring, workbench and abundant storage. Superb location near shopping, dining, schools and commuter routes. Home has been pre-inspected, with inspection report and additional information available in MLS supplements for review. See it soon...you'll be glad you did!
Property Features
Property Type: Residential - Single Family
Basement: Yes
Basement: Egress Window(s), Finished, Full
Cooling: Central Air
Fireplaces: 1
Fuel Type: Natural Gas
Garage: 3 car attached
Heating: Forced Air
Lot Size: 0.35 Acres
Roof Type: Asphalt
Stories: 2.0
Taxes: $8,244
Year Built: 1988
Feature Descriptions
Additional Living Info.: 4 BR on One Level, Main Floor Laundry
Appliances: Dishwasher, Dryer, Microwave, Range, Refrigerator, Washer
Bath: 3/4 Basement, Double Sink, Full Primary, Private Primary, Main Floor 1/2 Bath, Separate Tub & Shower, Upper Level Full Bath
Bathrooms 3/4: 1
Bathrooms Full: 2
Bathrooms Half: 1
Days on Site: 10
Dining: Separate/Formal Dining Room
Down Payment Resource: Yes
Exterior: Frame
Fireplace: Electric, Family Room
Foundation Size: 1094
Lot Dimensions: 128 x 134 x 52 x 55 x 139
Parcel#: 3611723440074
Parking: Attached Garage
Sewer: City Sewer/Connected
SQ FT Total: 3268
Water: City Water/Connected
Room Sizes
Amusement Room: 29.11 x 12.1
Dining Room: 11.3 x 10.8
Family Room: 15.1 x 13.1
Bedroom 5: 16 x 10.4
Bedroom: 23 x 13
Bedroom 4: 11.10 x 11
Informal Dining Room: 12.9 x 8.9
Kitchen: 11 x10
Living Room: 13.9 x 12.6
Bedroom 2: 11 x 10.2
Storage: 13.5 x 12.3
Bedroom 3: 12.4 x 11.3
Walk-In Closet: 11.1 x 5.8
Local Schools
School District: Minnetonka
Listed By / Shown By
Listed By
Agency Name: RE/MAX Advantage Plus
Agency Phone: 952-401-8500
Shown By
Agency Title: LeBlanc Realty
Agency Phone: 218-281-7451

Estimate Your Payment
Estimated Payment
$ 2,511.99 per month $1,613.54 Principal & Interest $687.00 Property Tax $211.46 Homeowner's Insurance
19595 Near Mountain Boulevard | MLS# 7169344
This single family home located at 19595 Near Mountain Boulevard, Shorewood, MN 55331 is currently listed for sale with an asking price of $725,000. This property was built in 1988 and has 5 bedrooms and 3 full and 1 partial baths with 3268 sq. ft. Near Mountain Boulevard is located within the Minnetonka school district. Search Shorewood real estate on www.leblancrealty.com today.